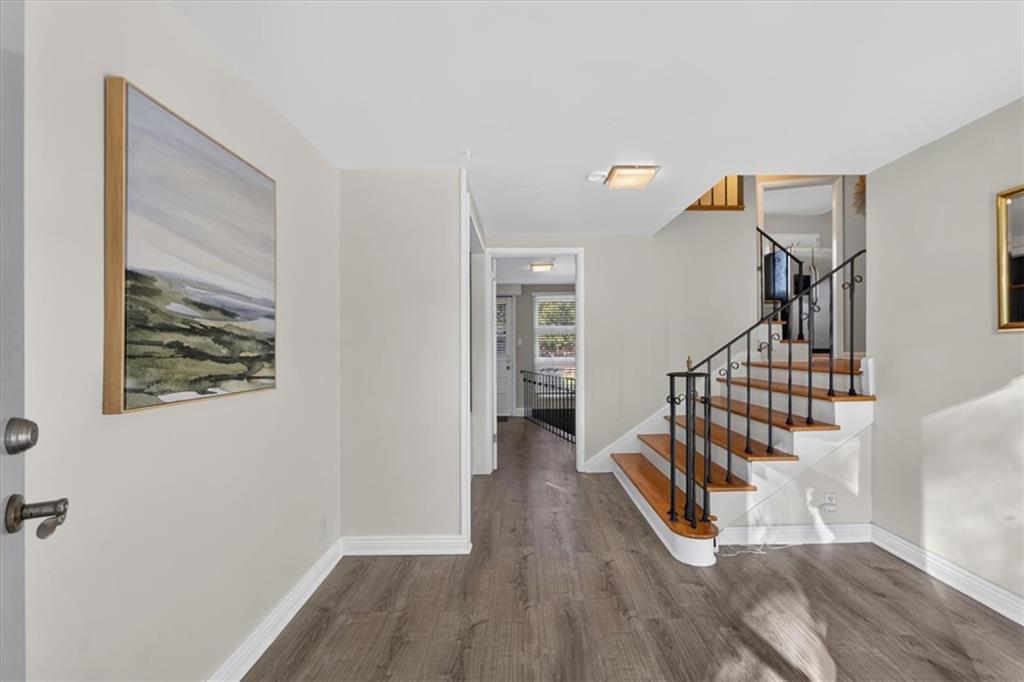
Property photo 1
Property photo 2
Property photo 3
Property photo 4
Property photo 5
3 Beds
3 Baths
2,026 sqft

$435,000

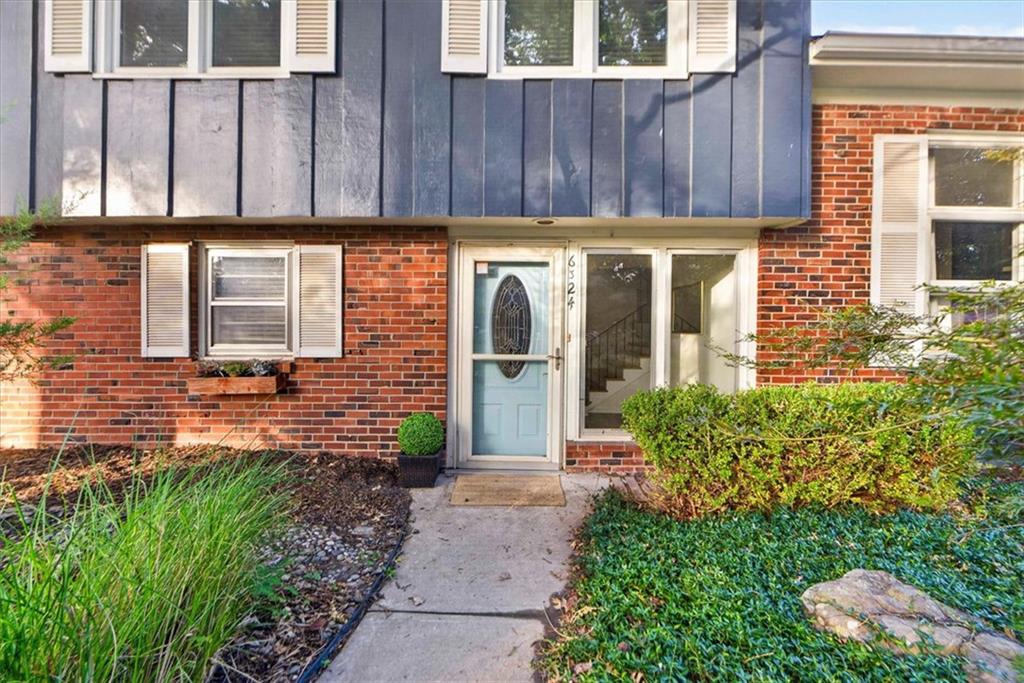
6324 Robin Hood Drive, Merriam KS, 66203

Price per sqft$214.71
Built in1952
Property size2,026 sqft
Property typeResidential
Courtesy of BHG Kansas City Homes, Sherry Timbrook Listing Contact:

Overview

Active

Listed Sep 18, 2026

Updated 2 days ago

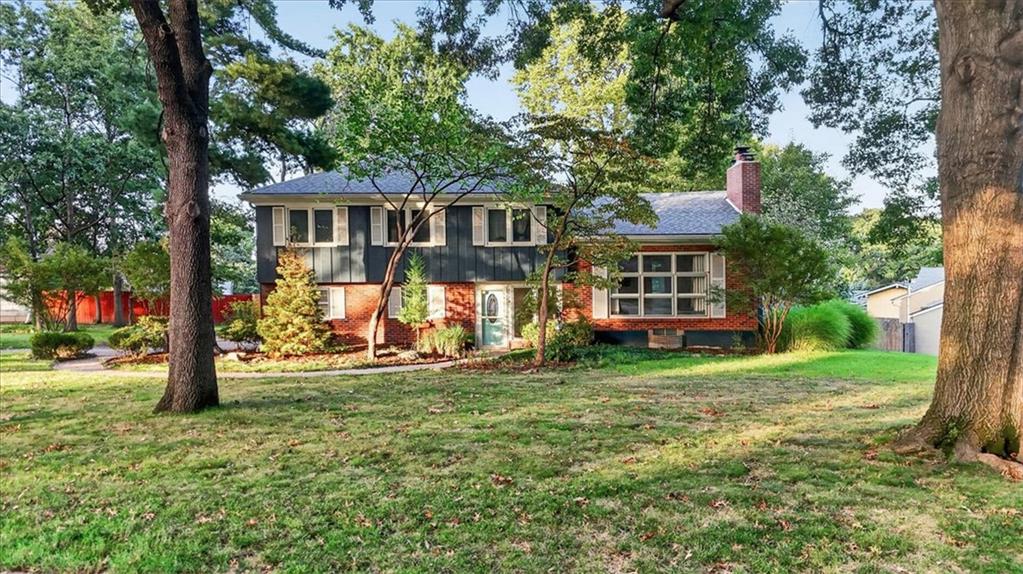
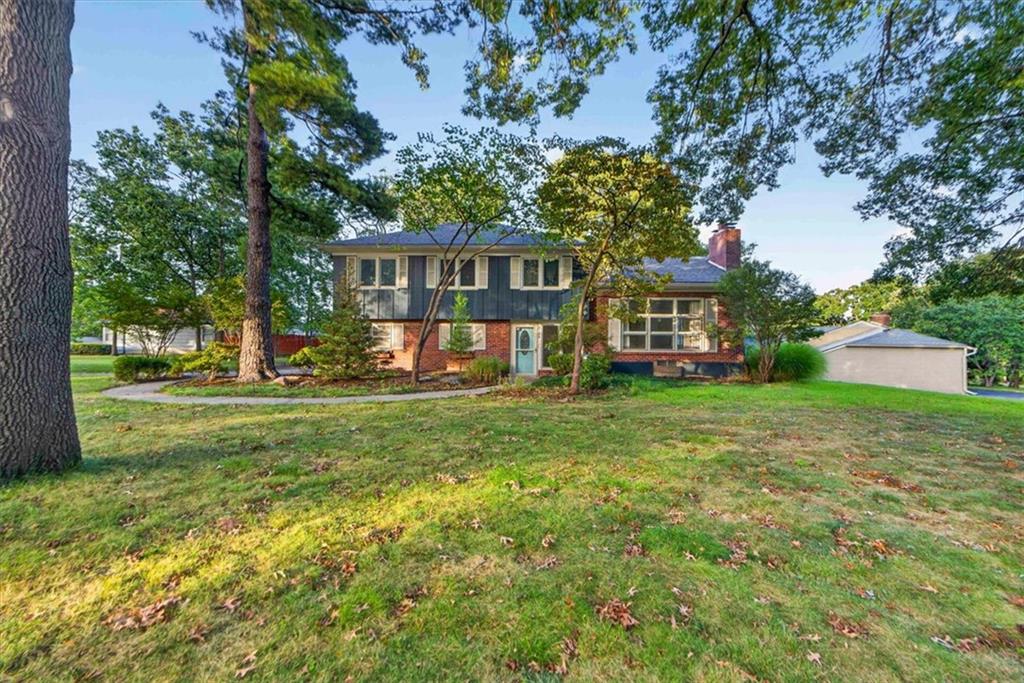
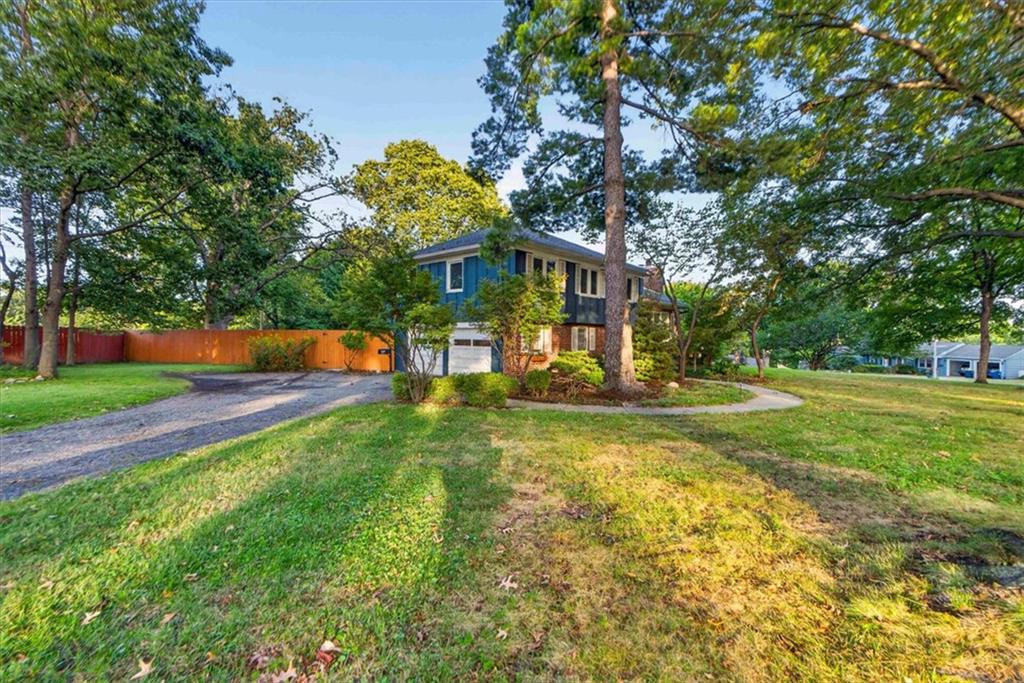
Tucked into the beautiful, tree-filled Sherwood Forest neighborhood, this 3-bedroom, 2.5-bath atrium split offers something increasingly hard to find — more than a half-acre of space in the heart of Merriam! Mature trees, a park-like setting and large custom-home lots give this special neighborhood its distinctive character. Inside, the home offers multiple living spaces, warm hardwood floors, newer windows throughout much of the home, a welcoming living room with fireplace, formal dining plus eat-in kitchen, and a finished lower-level family room. The flexible third bedroom includes built-ins and also works beautifully as a home office. Step outside to enjoy the expansive yard and wraparound deck with plenty of room for entertaining, gardening, play or simply enjoying the peaceful setting. A new furnace adds an important recent update. A neighborhood sidewalk connects to the Turkey Creek Trail and nearby Chatlain Park, with its playground and inclusive We-Go-Swing. Enjoy the tucked-away feel of Sherwood Forest while being incredibly convenient to everything — the new Trader Joe’s, ALDI and Merriam Community Center are just minutes away, downtown Overland Park is nearby, and both the Country Club Plaza and downtown Kansas City are approximately a 15-minute drive. Easy access to shopping, dining and major highways, yet once you turn into Sherwood Forest, it feels wonderfully tucked away.

$2,894/mo

Est. mortgage payment based on a $435,000 home price.

All estimates are provided by Luxury Presence for informational purposes only. Actual amounts may vary.

Additional information

MLS® ID
2639556

Interior Features

Bedrooms
3
Bathrooms
3
Fireplace
Yes
Cooling
Yes
Heating
Yes
Basement
Yes

Exterior Features

Lot Size
0.51 Acres

Other Property Details

Association Fee Frequency
Yearly
Garage
Yes
55+/Senior Community
No
MLS provider logo

Listings courtesy of Heartland MLS as distributed by MLS GRID

All information deemed reliable but not guaranteed and should be independently verified. All properties are subject to prior sale, change or withdrawal. Neither listing broker(s) nor Anthony West shall be responsible for any typographical errors, misinformation, misprints and shall be held totally harmless. Properties displayed may be listed or sold by various participants in the MLS.

Based on information submitted to the MLS GRID as of 9:05 AM UTC on 9/23/2026. All data is obtained from various sources and may not have been verified by broker or MLS GRID. Supplied Open House Information is subject to change without notice. All information should be independently reviewed and verified for accuracy. Properties may or may not be listed by the office/agent presenting the information.

©2026 Heartland MLS. All rights reserved.

Powered by Luxury Presence
