Property photo 1
Property photo 2
Property photo 3
Property photo 4
Property photo 5
4 Beds
3 Baths
2,621 sqft

$635,000

7825 Rosewood Drive, Prairie Village KS, 66208

Price per sqft$242.27
Built in1954
Property size2,621 sqft
Property typeResidential
Courtesy of Sage Sotheby's International Realty, Ryan Olander Listing Contact: 913-907-5688

Overview

Active

Listed Nov 6, 2026

Updated 1h ago

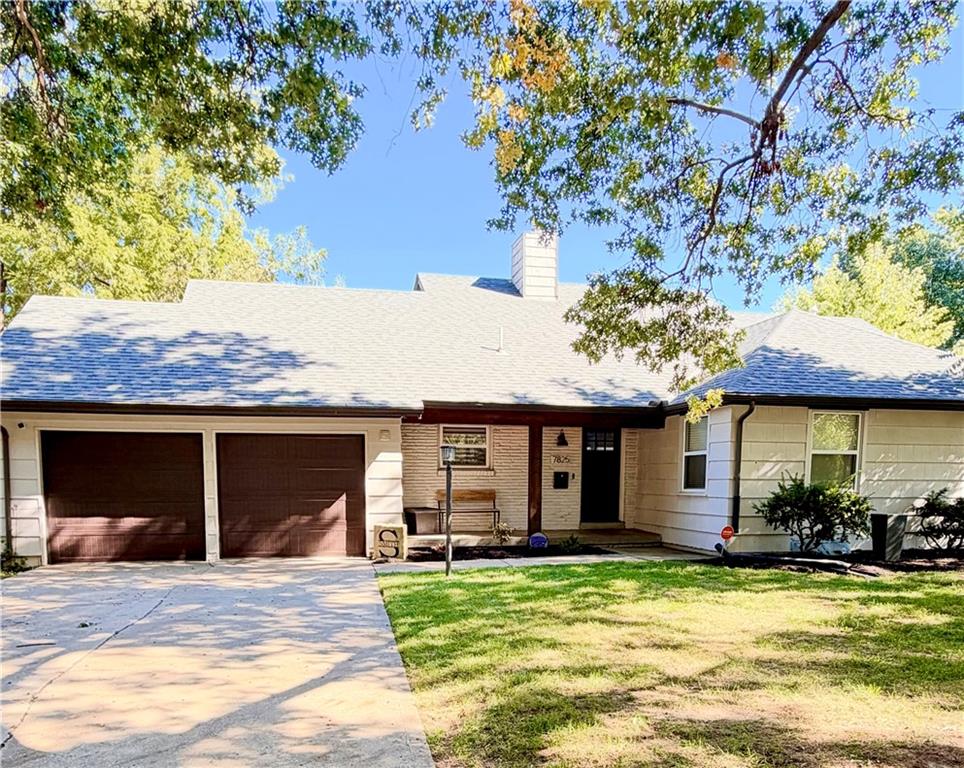
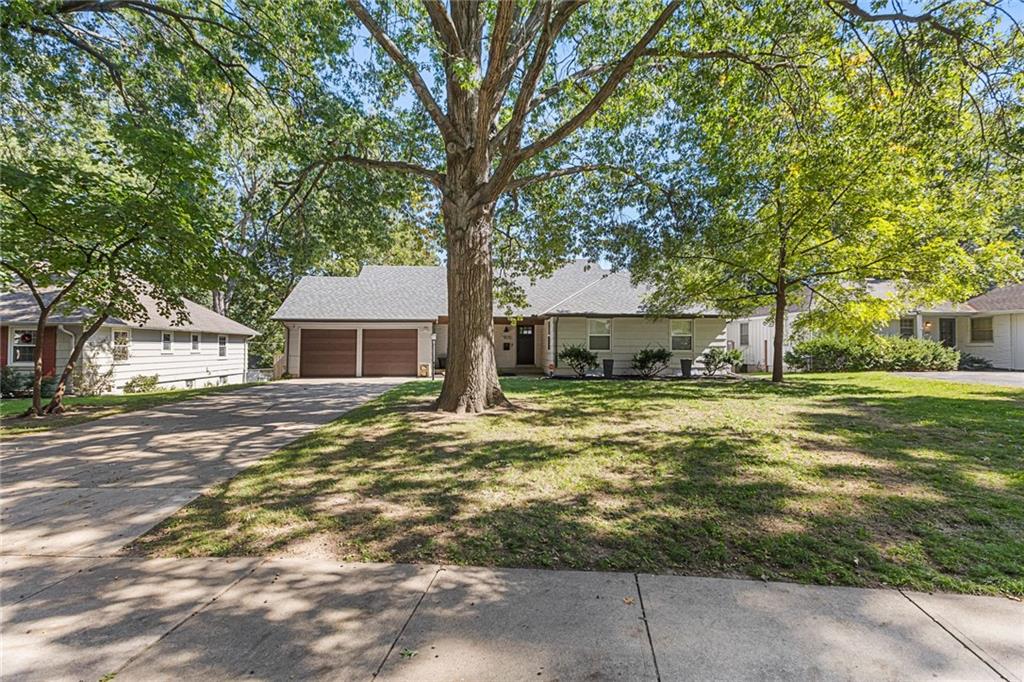
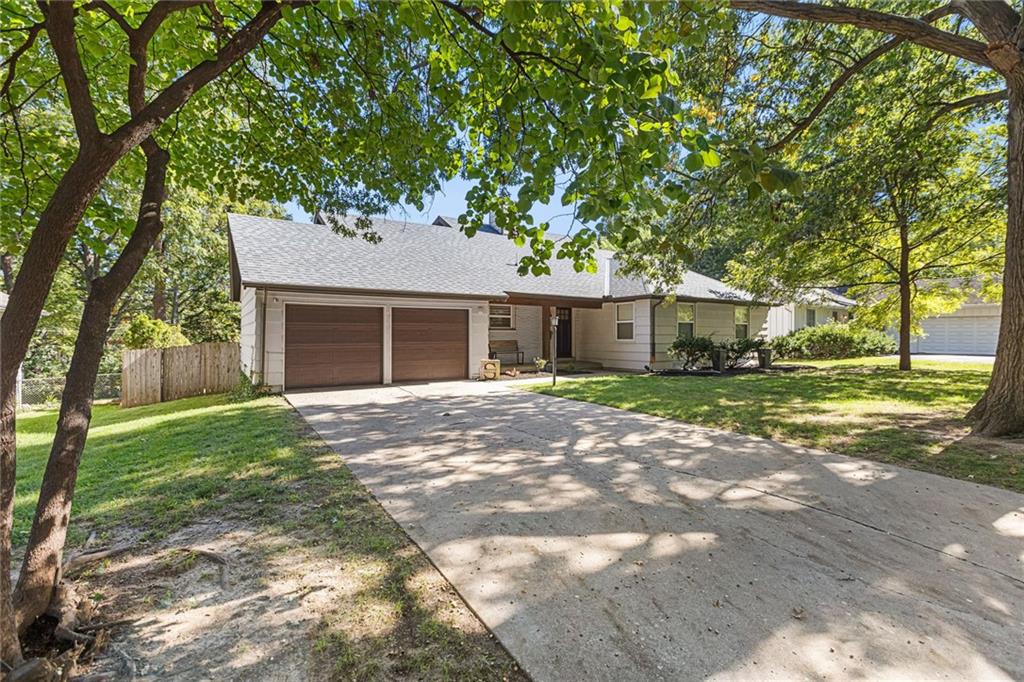
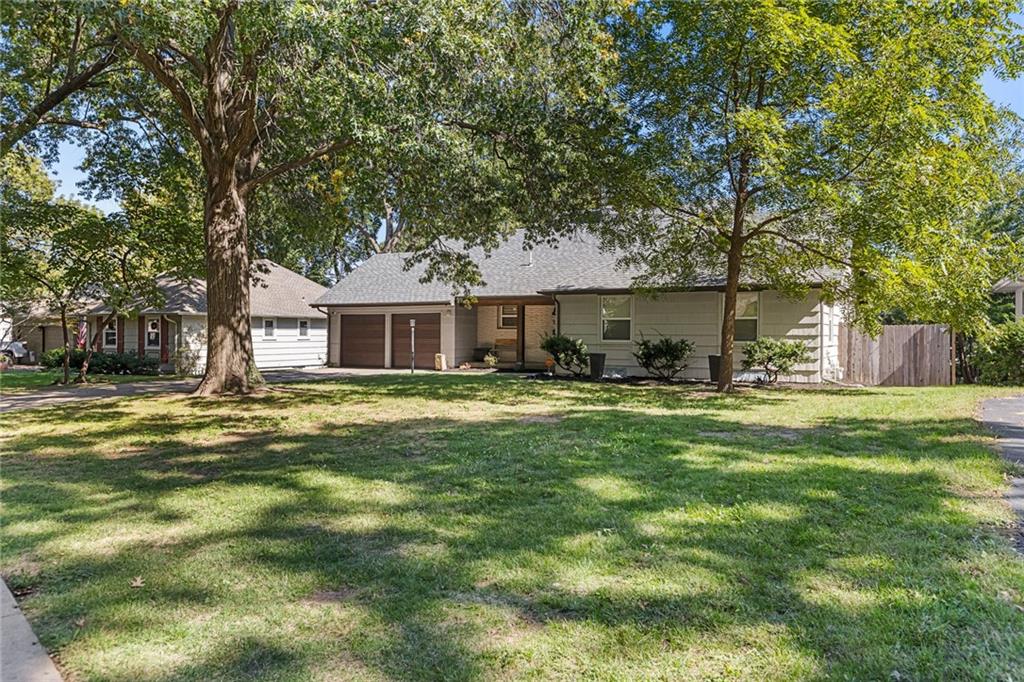
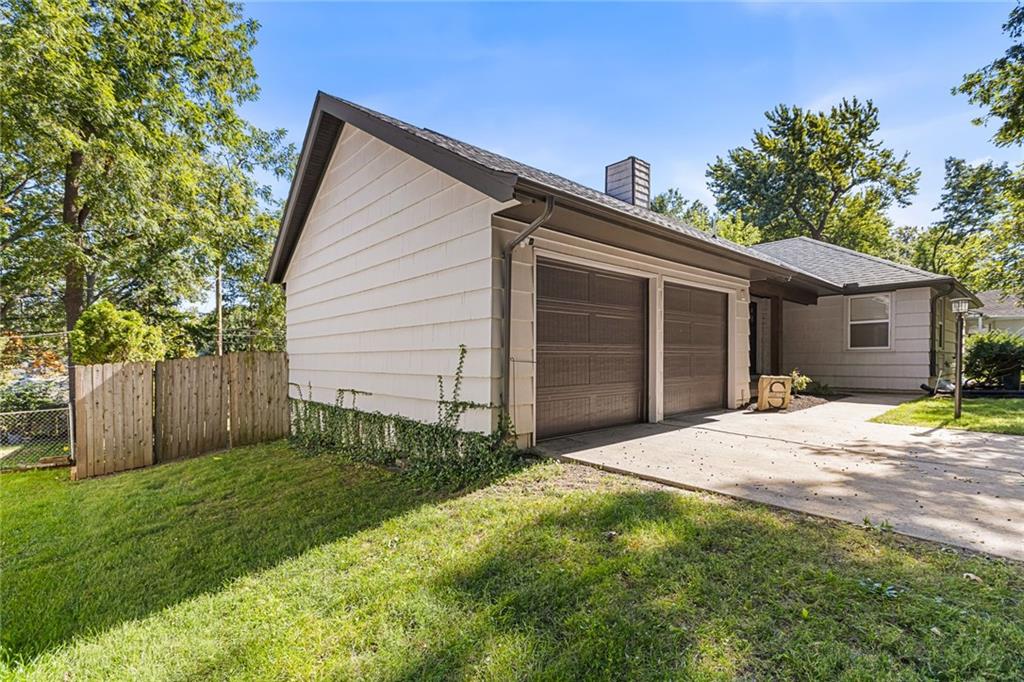
Nestled on a quiet, tree-lined street in the sought-after Prairie Ridge neighborhood, this 1.5-story home seamlessly blends timeless architectural character with elevated, contemporary living. Offering over 2,600 square feet of thoughtfully finished space—including 4 bedrooms, 2.5 bathrooms, and a finished lower level—this home delivers the perfect layout for everyday relaxation and seamless entertaining. Step inside to warm hardwood floors and abundant natural light that flows effortlessly through the formal living and dining areas. Anchored by a cozy centerpiece fireplace, the living room creates an inviting focal point for gathering with family and friends. The kitchen features custom cabinetry, ample pantry storage, and quality finishes tailored for home chefs. Three comfortable main-floor bedrooms provide versatile options for guest accommodations, a nursery, or a dedicated home office. Enjoy the private, expansive second-story primary suite—a serene escape complete with vaulted ceilings, skylights, a dedicated loft/office flex area, and a generous walk-in closet with custom built-ins. The spa-inspired en-suite bath features a double vanity, ceramic tile detailing, a soaking tub, and a separate walk-in shower. Extend your living outdoors in the screened-in porch, the ultimate spot for morning coffee, evening cocktails, or bug-free fall entertaining. The level, fully fenced backyard boasts mature shade trees and plenty of room for pets and play. Downstairs, the finished basement adds approximately 600 square feet of flexible rec or media space alongside ample clean storage. Complete with a 2 garage garage and minutes away from the Village shops/restaurants or Corinth Square! All let's left to do is move in and enjoy everything Prairie Village has to offer!

$4,225/mo

Est. mortgage payment based on a $635,000 home price.

All estimates are provided by Luxury Presence for informational purposes only. Actual amounts may vary.

Additional information

MLS® ID
2645004

Interior Features

Bedrooms
4
Bathrooms
3
Fireplace
Yes
Cooling
Yes
Heating
Yes
Basement
Yes

Exterior Features

Lot Size
0.26 Acres

Other Property Details

Association Fee Frequency
Yearly
Garage
Yes
MLS provider logo

Listings courtesy of Heartland MLS as distributed by MLS GRID

All information deemed reliable but not guaranteed and should be independently verified. All properties are subject to prior sale, change or withdrawal. Neither listing broker(s) nor Anthony West shall be responsible for any typographical errors, misinformation, misprints and shall be held totally harmless. Properties displayed may be listed or sold by various participants in the MLS.

Based on information submitted to the MLS GRID as of 1:59 PM UTC on 11/7/2026. All data is obtained from various sources and may not have been verified by broker or MLS GRID. Supplied Open House Information is subject to change without notice. All information should be independently reviewed and verified for accuracy. Properties may or may not be listed by the office/agent presenting the information.

©2026 Heartland MLS. All rights reserved.

Powered by Luxury Presence
