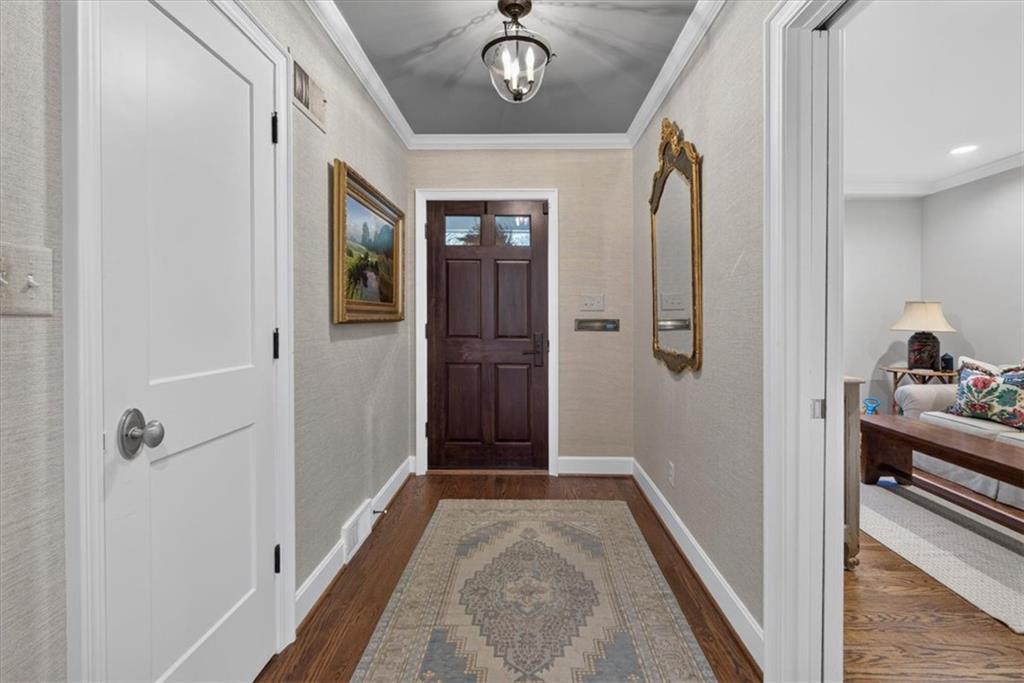
Property photo 1
Property photo 2
Property photo 3
Property photo 4
Property photo 5
4 Beds
5 Baths
4,462 sqft

$1,695,000

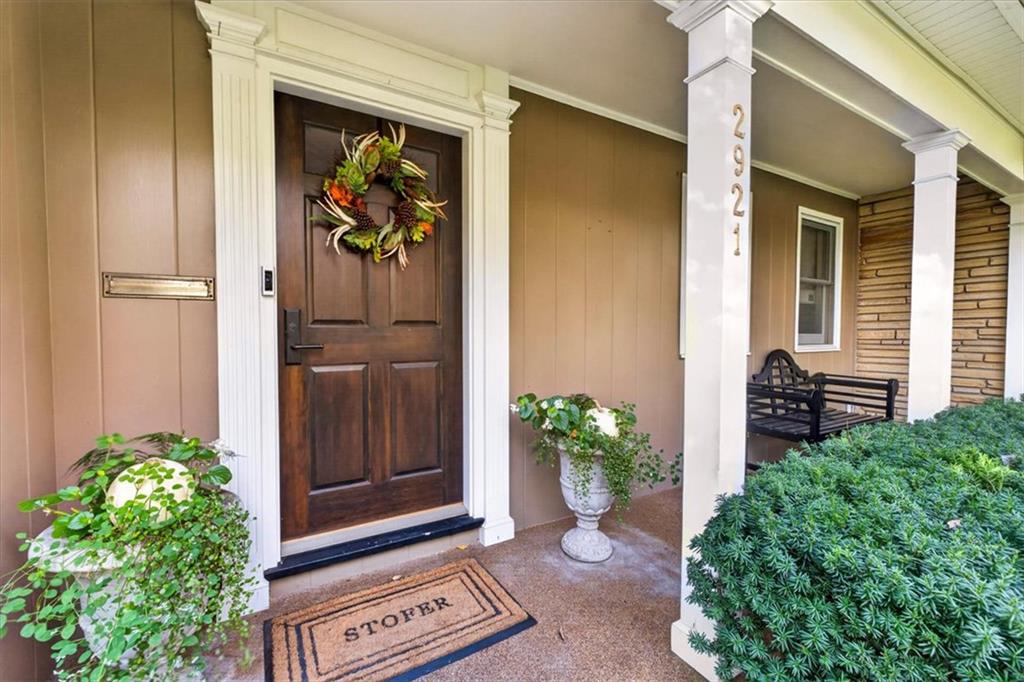
2921 W 67th Terrace, Mission Hills KS, 66208

Price per sqft$379.87
Built in1950
Property size4,462 sqft
Property typeResidential
Courtesy of Compass Realty Group, Kirsten McGannon Listing Contact: 816-213-1075

Overview

Active

Listed Nov 21, 2026

Updated 2h ago

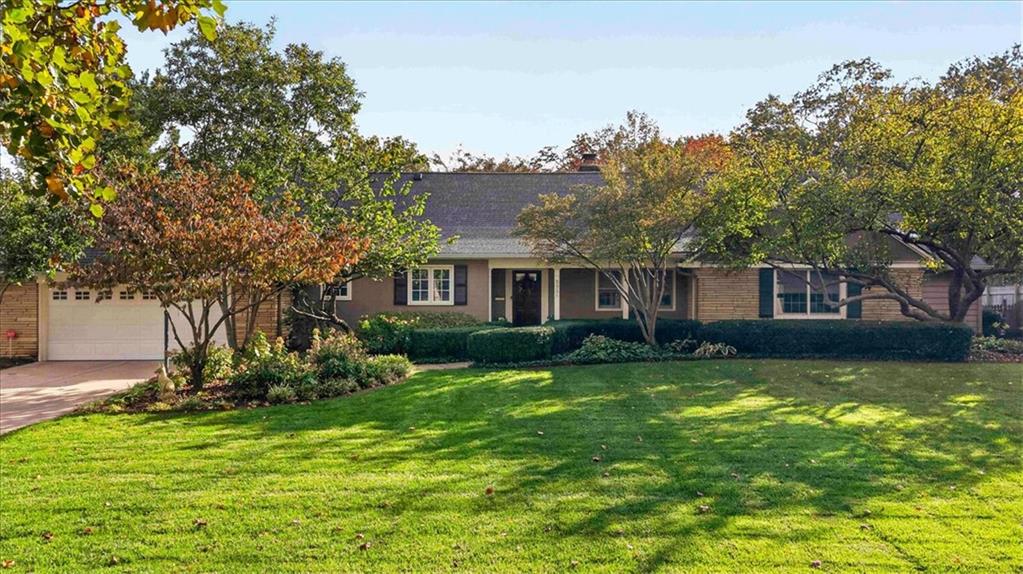
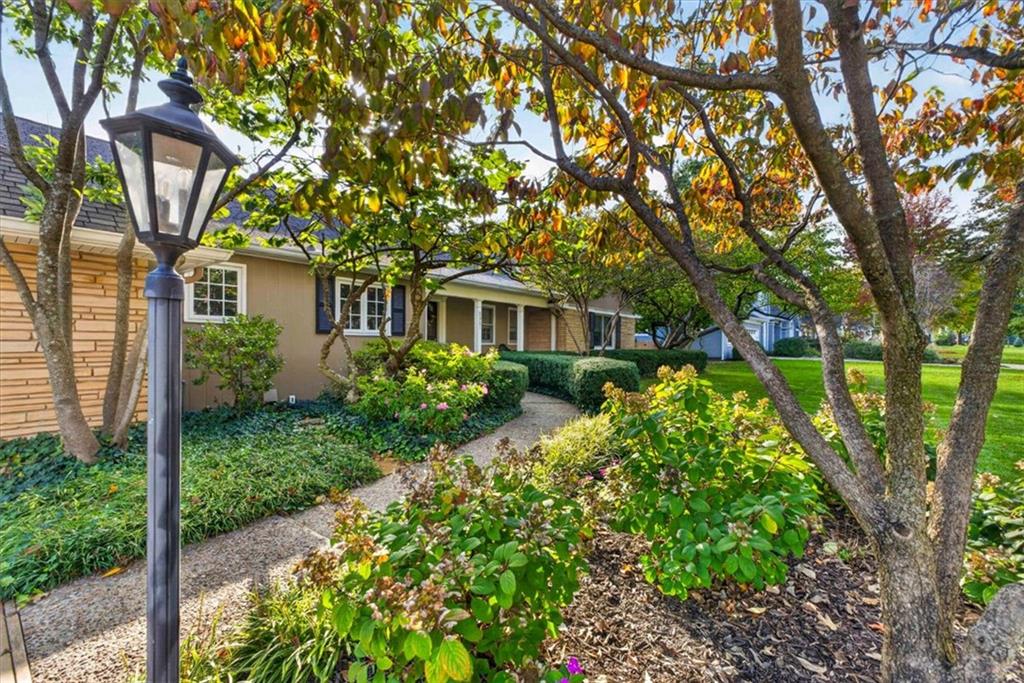
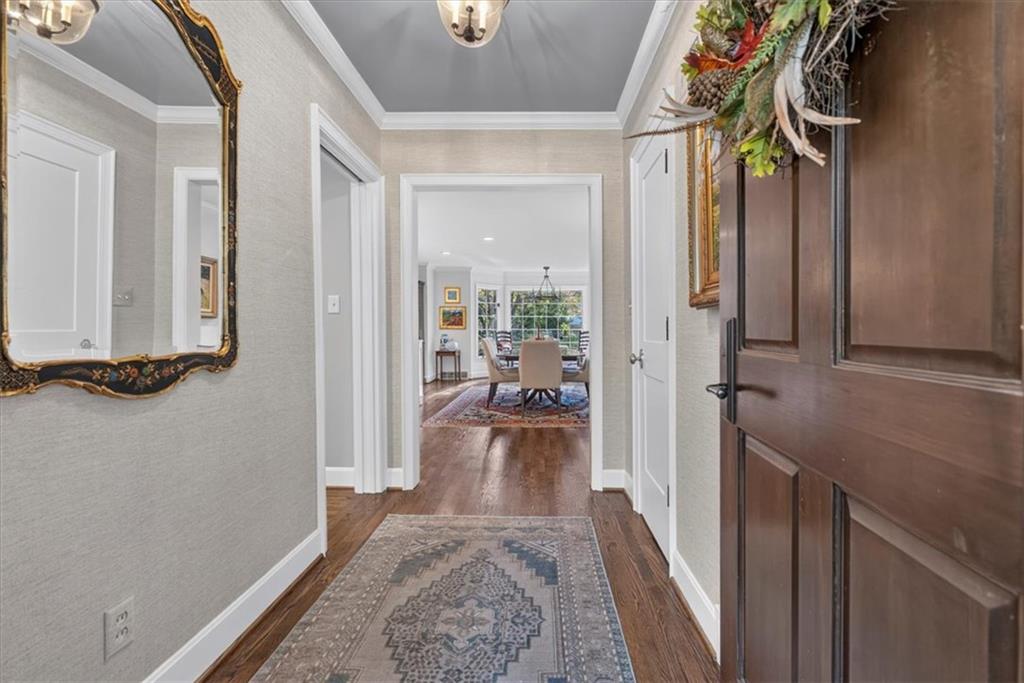
STUNNING MISSION HILLS RANCH OASIS! This large and fully updated Mission Hills ranch home blends classic charm with high-end modern finishes. The heart of the home is a stunning kitchen and dining combination, where large windows frame views of the backyard, flooding the space with natural light. Anchored by a statement Ilve range and a quartzite island, this room is as cozy as it is functional, complete with its own fireplace for a warm, inviting atmosphere. The adjacent butlery provides an exceptional service wing equipped with a wine fridge, dedicated wine dishwasher, second oven, and abundant cabinetry. Just off the kitchen, a wood-paneled den features a stone fireplace and a built-in wet bar. Along the back of the house is a sun-drenched family room with three walls of windows that frame views of the lush, manicured grounds. A dedicated sitting room provides additional flexible space, perfect for a home office or library. The primary suite serves as a private retreat, boasting vaulted ceilings, a cozy fireplace, and direct access to a secluded patio through sliding glass doors. The ensuite bathroom features heated flooring, dual vanities, three separate closets, and a convenient attached utility room. Each of the four bedrooms has been refreshed with new paint and carpeting, and a large cedar closet offers excellent seasonal storage. Outside, the manicured grounds are designed for entertaining, featuring a new flagstone patio with a built-in grill. A tranquil waterfall cascading into a koi pond provides a serene backdrop to this remarkable outdoor oasis.

$11,277/mo

Est. mortgage payment based on a $1,695,000 home price.

All estimates are provided by Luxury Presence for informational purposes only. Actual amounts may vary.

Additional information

MLS® ID
2652568

Interior Features

Bedrooms
4
Bathrooms
5
Fireplace
Yes
Cooling
Yes
Heating
Yes
Basement
Yes

Exterior Features

Lot Size
0.41 Acres

Other Property Details

Association Fee Frequency
Yearly
Garage
Yes
55+/Senior Community
No
MLS provider logo

Listings courtesy of Heartland MLS as distributed by MLS GRID

All information deemed reliable but not guaranteed and should be independently verified. All properties are subject to prior sale, change or withdrawal. Neither listing broker(s) nor Anthony West shall be responsible for any typographical errors, misinformation, misprints and shall be held totally harmless. Properties displayed may be listed or sold by various participants in the MLS.

Based on information submitted to the MLS GRID as of 6:47 PM UTC on 11/21/2026. All data is obtained from various sources and may not have been verified by broker or MLS GRID. Supplied Open House Information is subject to change without notice. All information should be independently reviewed and verified for accuracy. Properties may or may not be listed by the office/agent presenting the information.

©2026 Heartland MLS. All rights reserved.

Powered by Luxury Presence
