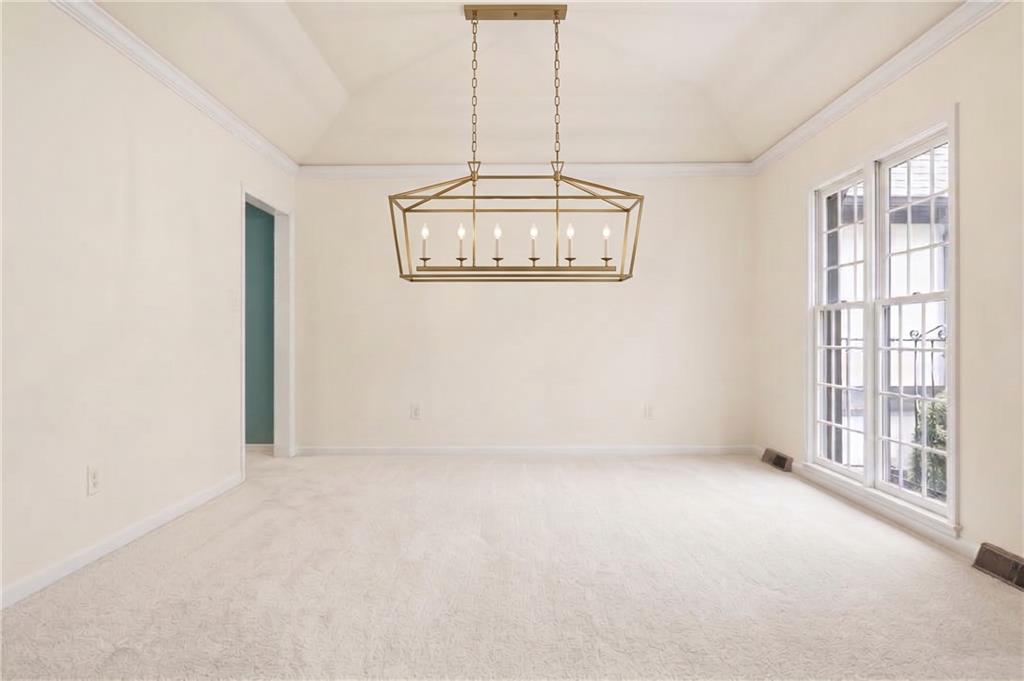
Property photo 1
Property photo 2
Property photo 3
Property photo 4
Property photo 5
4 Beds
4 Baths
2,260 sqft

$599,000

12820 Sagamore Road, Leawood KS, 66209

Price per sqft$265.04
Built in1973
Property size2,260 sqft
Property typeResidential
Courtesy of Compass Realty Group, Kristin Malfer Listing Contact:

Overview

Active

Listed Sep 17, 2026

Updated 2h ago

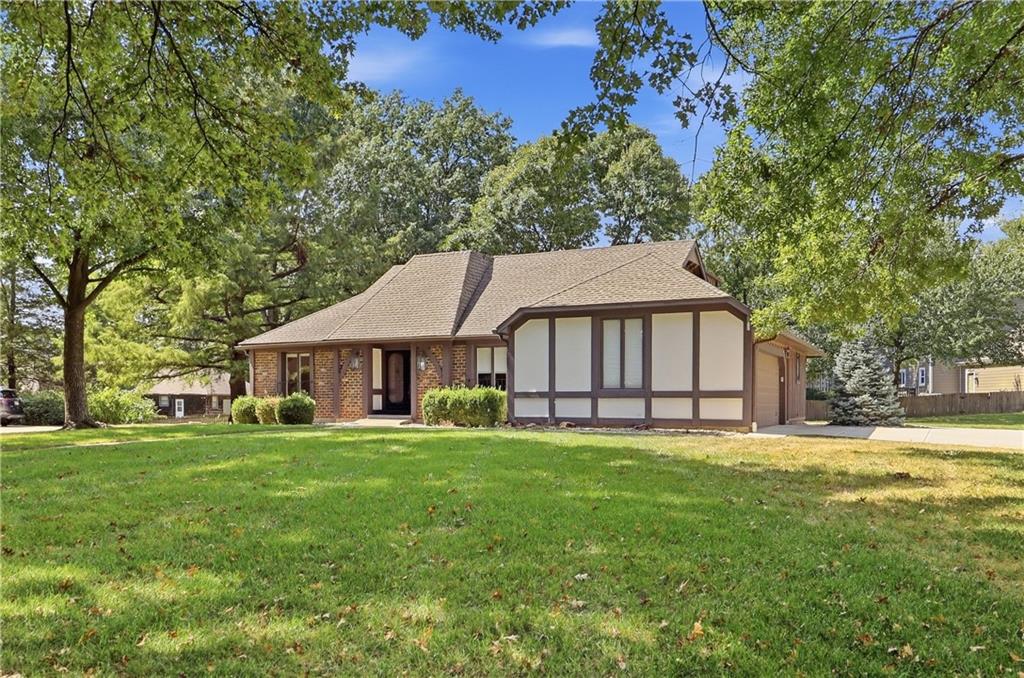
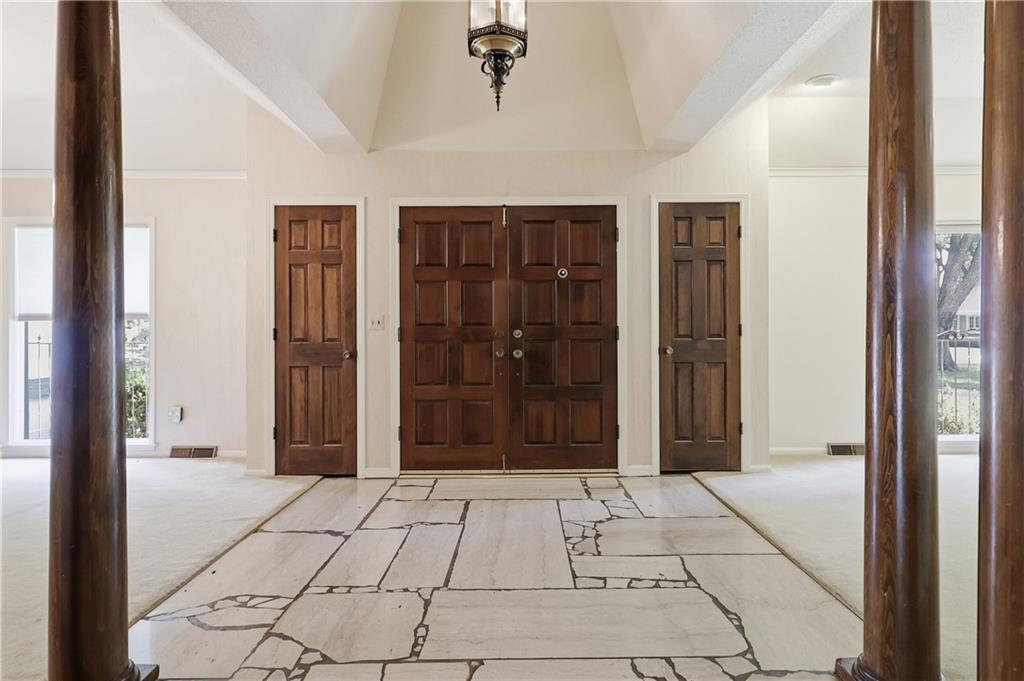
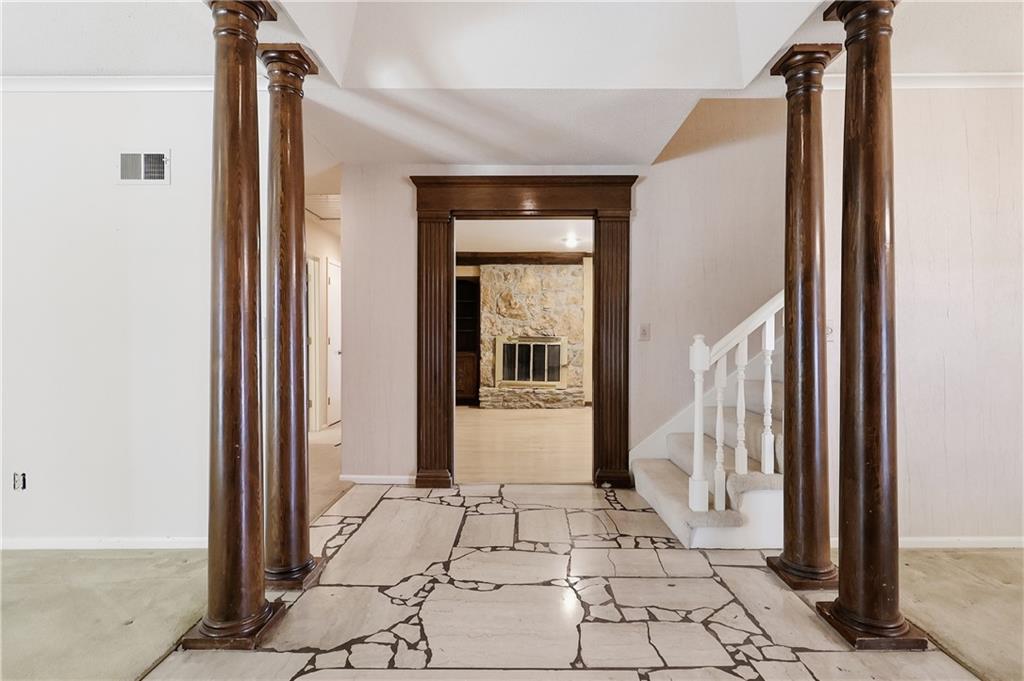
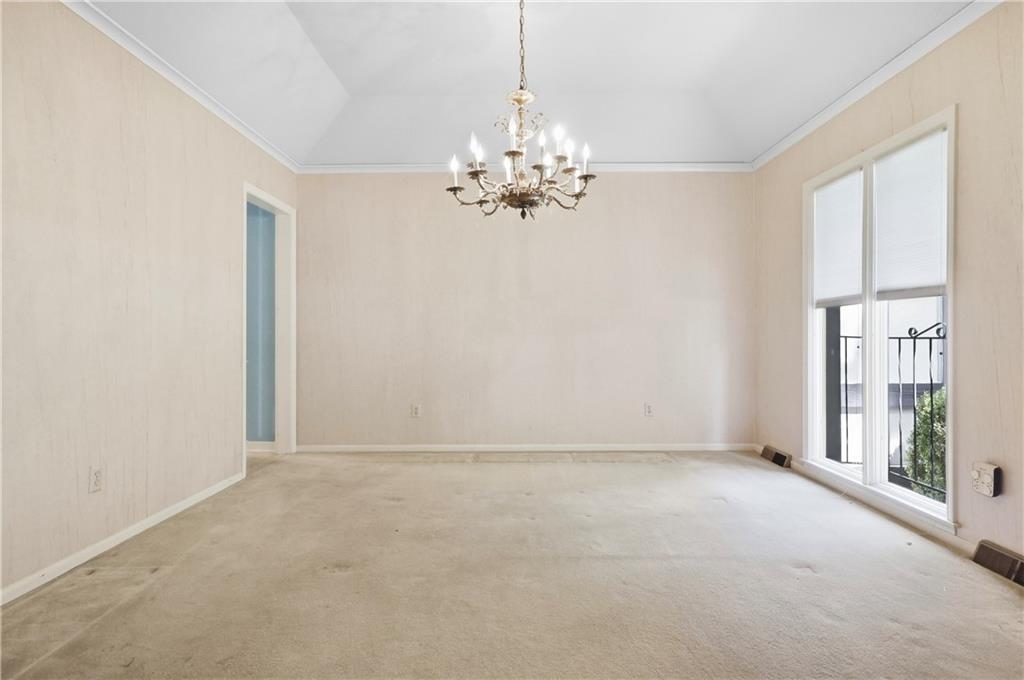
Charming Cul-de-Sac Home with Endless Potential! Tucked away in the coveted Leawood South neighborhood on a quiet cul-de-sac, this home has been lovingly cared for and is officially ready for its next chapter. The main floor features the primary bedroom alongside a convenient second bedroom and full bathroom, a formal living room, family room, dining room, a large eat-in kitchen, & back hall with laundry & powder room. The kitchen boasts high end stainless steel appliances including Thermador double ovens & 5-burner gas cooktop, Bosch dishwasher, & KitchenAid built-in refrigerator with bottom freezer drawer. The second floor boasts two additional bedrooms and full bathroom, and a massive attic area just waiting to be finished into a dreamy loft, playroom, or teen suite. The spacious unfinished basement offers a clean slate and could easily be finished to provide an additional 1,200+ square feet of living space (think media room, gym, game room…endless possibilities). Step outside the living room to a large brick patio & a flat, fully fenced backyard—perfect for pets, play, gardening, or weekend BBQs. The second floor bathroom was updated in 2013, primary bathroom in 2015; kitchen in 2004. Roof was replaced in 2016 with GAF 50-year Timberline HD composition shingles, HVAC in 2014 (furnace is a Lennox 98% efficiency) with a Honeywell whole house humidifier & digital wifi thermostat. Blending solid updates with incredible space to expand, this home is priced perfectly for buyers looking to bring their own vision and build quick equity. See supplements for full list of updates.

$3,985/mo

Est. mortgage payment based on a $599,000 home price.

All estimates are provided by Luxury Presence for informational purposes only. Actual amounts may vary.

Additional information

MLS® ID
2629429

Interior Features

Bedrooms
4
Bathrooms
4
Fireplace
Yes
Cooling
Yes
Heating
Yes
Basement
Yes

Exterior Features

Lot Size
0.36 Acres

Other Property Details

Association Fee Frequency
Yearly
Garage
Yes
55+/Senior Community
No
MLS provider logo

Listings courtesy of Heartland MLS as distributed by MLS GRID

All information deemed reliable but not guaranteed and should be independently verified. All properties are subject to prior sale, change or withdrawal. Neither listing broker(s) nor Anthony West shall be responsible for any typographical errors, misinformation, misprints and shall be held totally harmless. Properties displayed may be listed or sold by various participants in the MLS.

Based on information submitted to the MLS GRID as of 8:15 PM UTC on 9/21/2026. All data is obtained from various sources and may not have been verified by broker or MLS GRID. Supplied Open House Information is subject to change without notice. All information should be independently reviewed and verified for accuracy. Properties may or may not be listed by the office/agent presenting the information.

©2026 Heartland MLS. All rights reserved.

Powered by Luxury Presence
