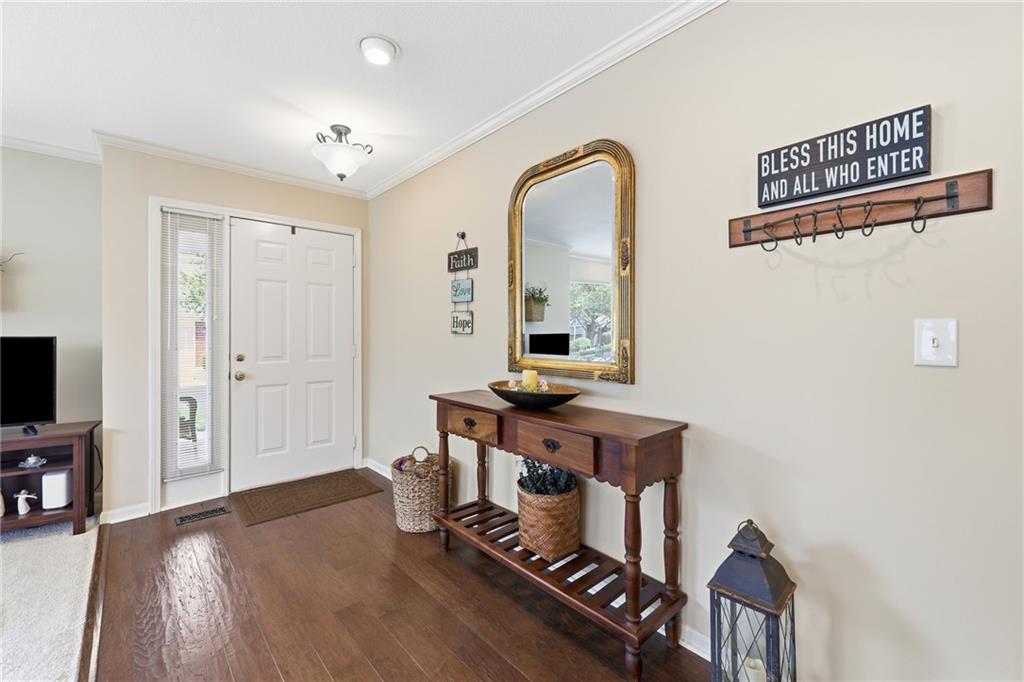
Property photo 1
Property photo 2
Property photo 3
Property photo 4
Property photo 5
2 Beds
3 Baths
1,549 sqft

$315,000

761 N Somerset Terrace, Olathe KS, 66062

Price per sqft$203.36
Built in1996
Property size1,549 sqft
Property typeResidential
Courtesy of KW Diamond Partners, Heather Weber Listing Contact:

Overview

Pending

Listed Sep 14, 2026

Updated 6 days ago

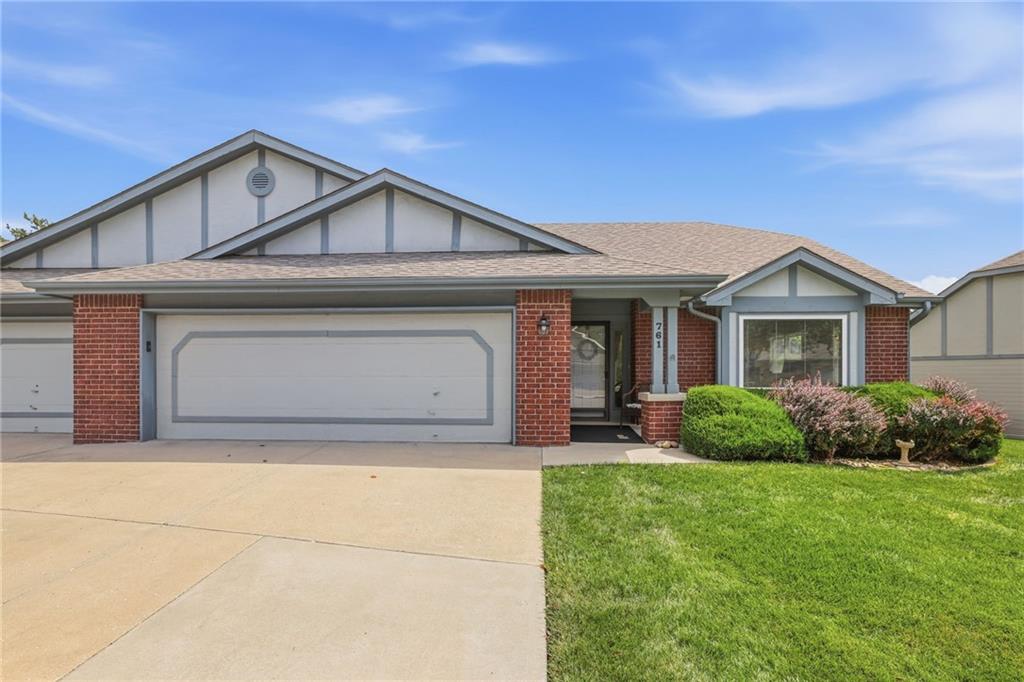
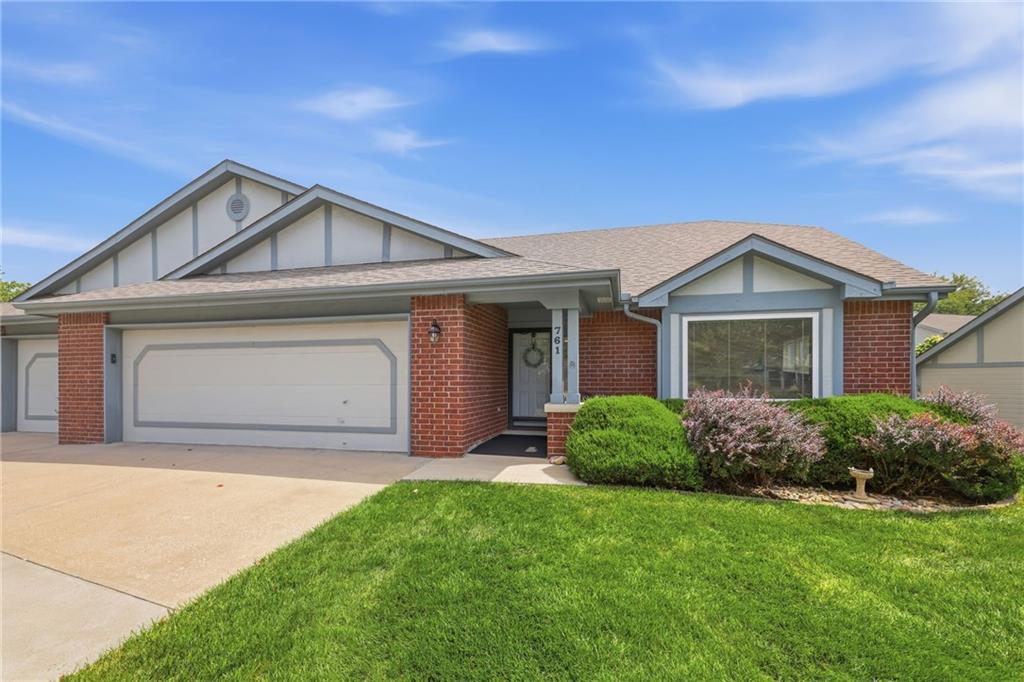
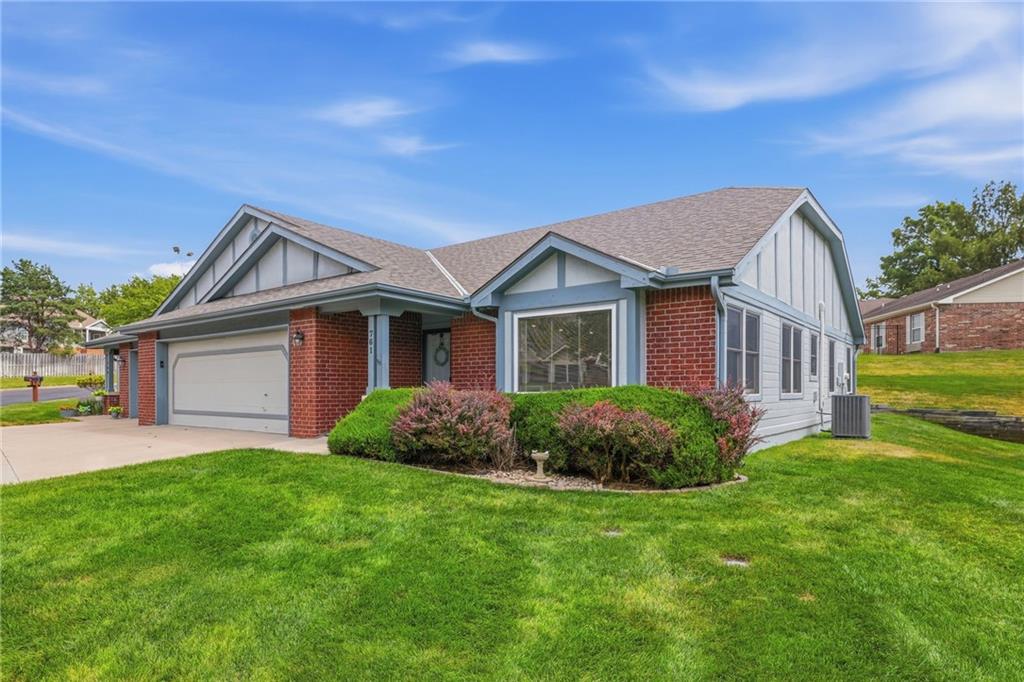
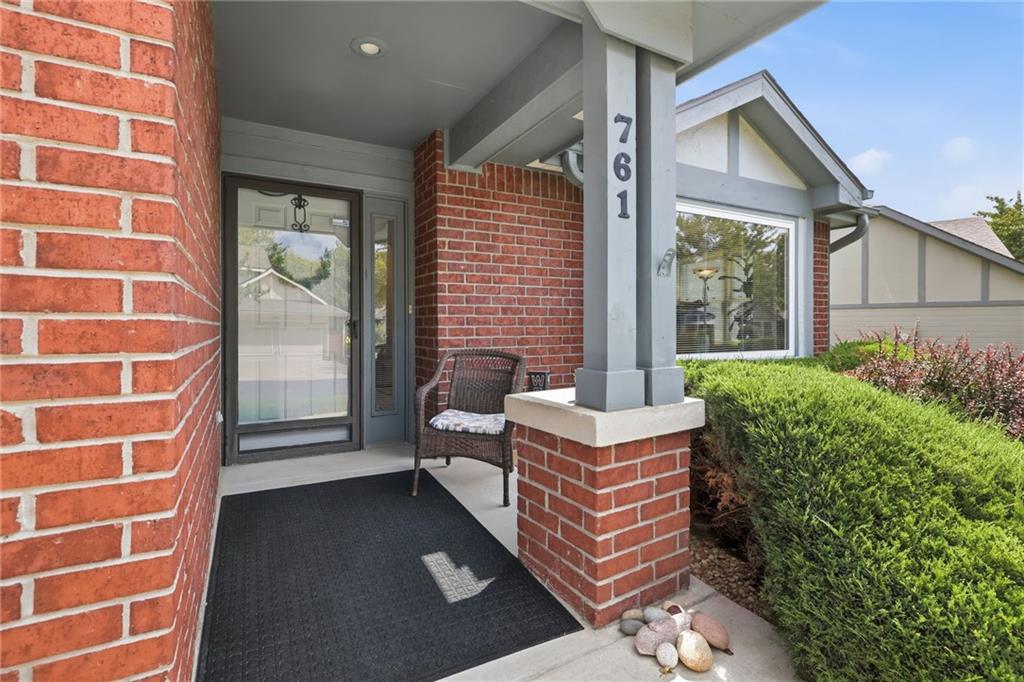
Welcome to easy, low-maintenance living in this desirable 50+ community! The monthly HOA includes lawn care, snow removal, and exterior maintenance, giving you more time to enjoy your home and neighborhood without the upkeep. This beautifully updated and move-in-ready home offers a floor plan that is hard to find, featuring TWO primary suites, each with its own private full bathroom and walk-in closet—perfect for homeowners wanting separate retreats, multigenerational living, or a comfortable guest suite. You’ll also appreciate the convenience of the central vacuum system and the added luxury of your own private sauna. The washer, dryer, and refrigerator stay with the home. NO STEPS INSIDE OR OUT EXCEPT TO BASEMENT, EXTRA WIDE DOORS The extra-deep garage provides exceptional space and can even accommodate a smaller third vehicle parked sideways, while still offering plenty of room for storage, hobbies, or a workshop area. The full basement offers endless possibilities for additional living space, a home theater, workout room, craft area, workshop, or an incredible amount of storage. This is also an active and welcoming neighborhood, with opportunities to get to know your neighbors through monthly luncheons, afternoon clubs, and an annual neighborhood picnic. With generous room sizes, unique amenities, low-maintenance living, and a wonderful community atmosphere, this home offers a combination that's difficult to find. Updated, move-in ready, and packed with features—this one is truly a must-see!

$2,096/mo

Est. mortgage payment based on a $315,000 home price.

All estimates are provided by Luxury Presence for informational purposes only. Actual amounts may vary.

Additional information

MLS® ID
2640618

Interior Features

Bedrooms
2
Bathrooms
3
Cooling
Yes
Heating
Yes
Basement
Yes

Exterior Features

Lot Size
0.17 Acres

Other Property Details

Association Fee Frequency
Monthly
Garage
Yes
55+/Senior Community
Yes
MLS provider logo

Listings courtesy of Heartland MLS as distributed by MLS GRID

All information deemed reliable but not guaranteed and should be independently verified. All properties are subject to prior sale, change or withdrawal. Neither listing broker(s) nor Anthony West shall be responsible for any typographical errors, misinformation, misprints and shall be held totally harmless. Properties displayed may be listed or sold by various participants in the MLS.

Based on information submitted to the MLS GRID as of 11:42 PM UTC on 9/22/2026. All data is obtained from various sources and may not have been verified by broker or MLS GRID. Supplied Open House Information is subject to change without notice. All information should be independently reviewed and verified for accuracy. Properties may or may not be listed by the office/agent presenting the information.

©2026 Heartland MLS. All rights reserved.

Powered by Luxury Presence
