Property photo 1
Property photo 2
Property photo 3
Property photo 4
Property photo 5
5 Beds
5 Baths
3,800 sqft

N/A

6015 Fontana Street, Fairway KS, 66205

Price per sqftN/A
Built in2025
Property size3,800 sqft
Property typeResidential
Courtesy of Kansas City Regional Homes Inc, Klayton Simmons Listing Contact:

Overview

Sold

Listed Sep 26, 2025

Updated Jul 17

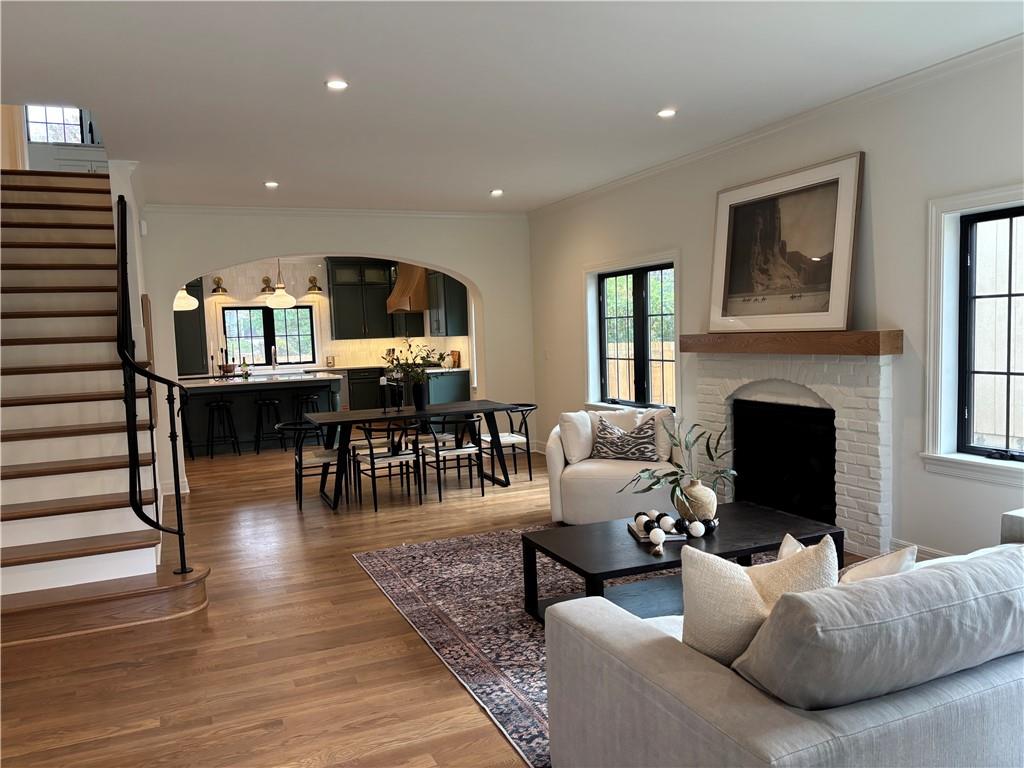
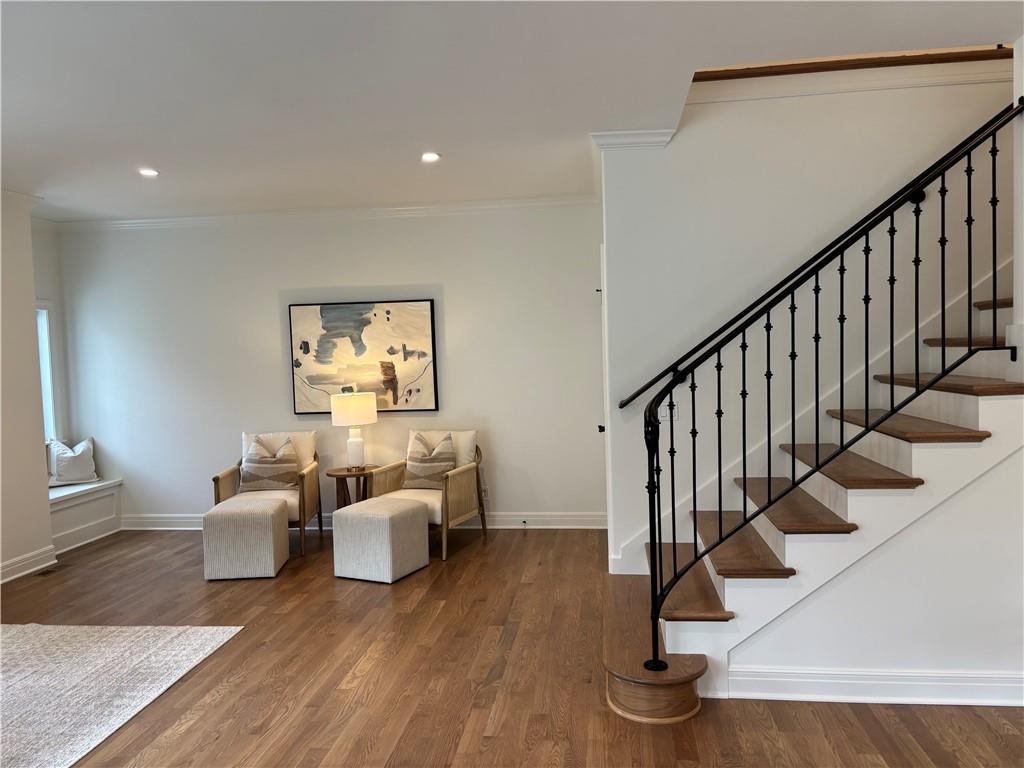
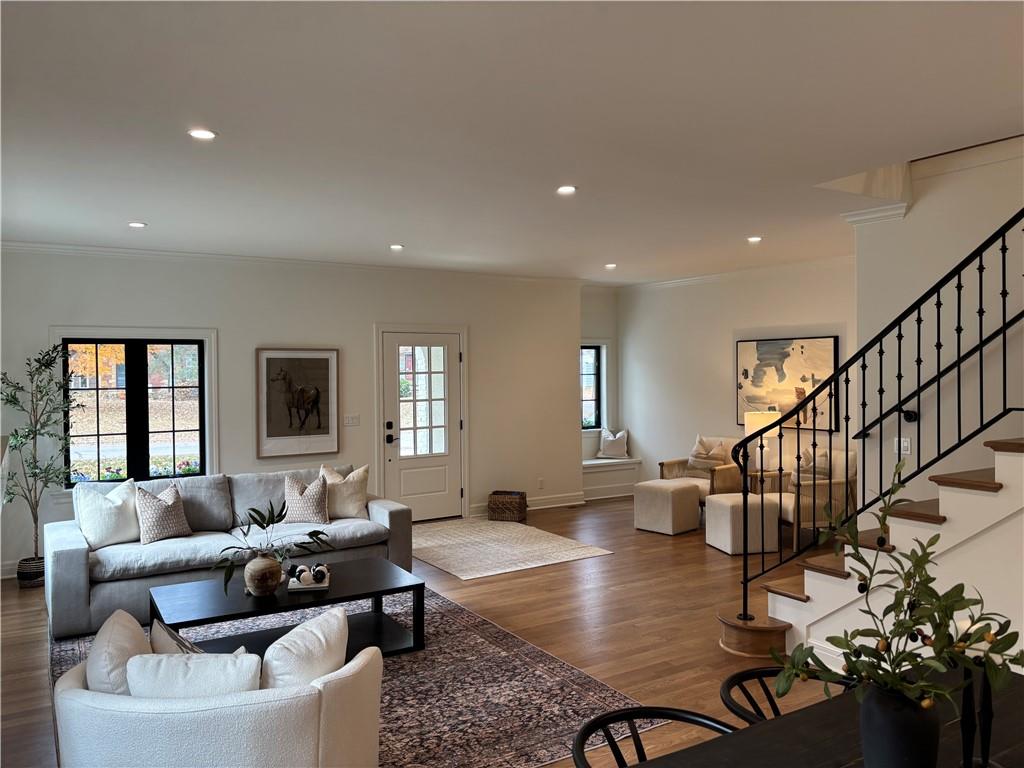
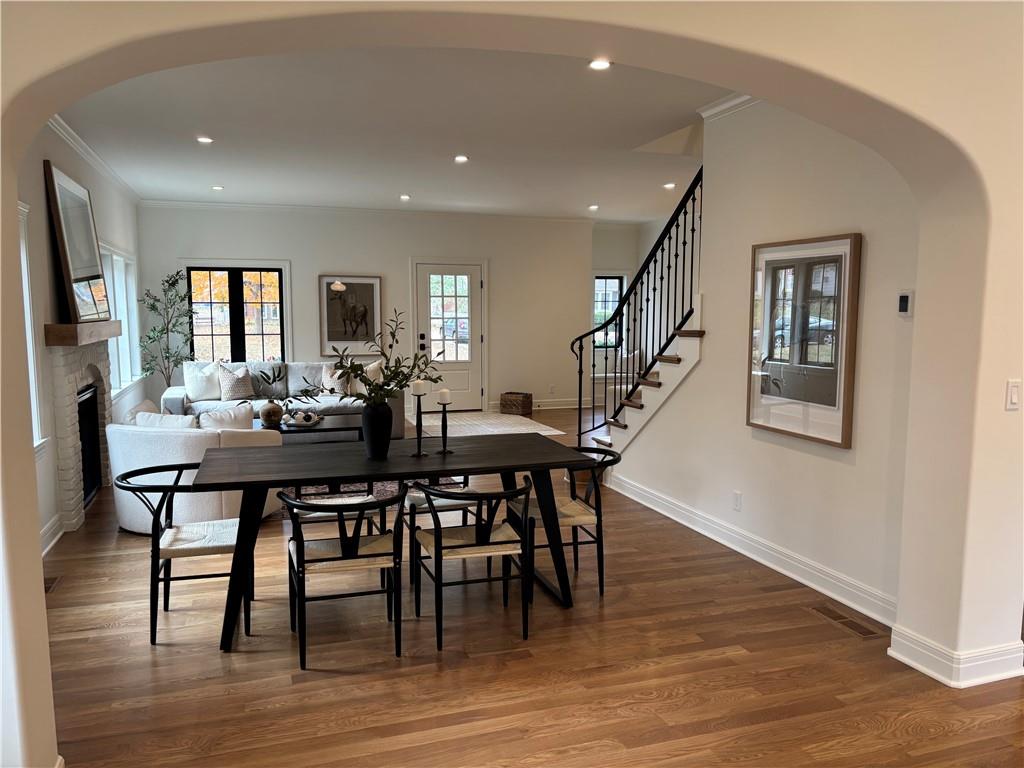
Experience this magnificent French Country inspired two-story new build home in the heart of old Fairway. The main floor features a half bath, a mudroom/drop zone and laundry off the two-car garage. The open concept layout features beautiful archways, an informal dining area and a large social space featuring a beautiful brick fireplace. The chef’s kitchen includes a walk-in pantry, custom cabinetry, high-end quartz countertops, a large island with extra storage, a custom-hooded range, and a built-in banquette seating area. All kitchen appliances are provided, a gas range, electric wall oven, microwave wall oven, dishwasher, full refrigerator, and a beverage refrigerator. French doors lead out to a patio and an expansive backyard space. The second floor includes a large primary suite with two walk-in closets and an en-suite bath oasis featuring a soaking tub, a large shower, and a beautiful custom double vanity. The upper floor also has three additional bedrooms, two full bathrooms and a full-sized laundry room. The basement includes the 5th bedroom, a full bathroom and an additional family room area with a kitchenette that includes a dishwasher and beverage refrigerator. Other custom features include solid core interior doors, solid hardwood floors throughout with carpet in the bedrooms and lower level, hinged frameless glass shower doors, high-end lighting and trim packages, zoned HVAC, and EV capability. 9-foot ceilings on all three levels. All the custom cabinetry includes soft-close doors and drawers. The backyard includes a new 6-foot privacy fence, a fully automated irrigation system with thoughtful landscaping. This home is move-in ready!

Additional information

MLS® ID
2577447

Interior Features

Bedrooms
5
Bathrooms
5
Fireplace
Yes
Cooling
Yes
Heating
Yes
Basement
Yes

Exterior Features

Lot Size
0.18 Acres

Other Property Details

Garage
Yes
55+/Senior Community
No
MLS provider logo

Listings courtesy of Heartland MLS as distributed by MLS GRID

All information deemed reliable but not guaranteed and should be independently verified. All properties are subject to prior sale, change or withdrawal. Neither listing broker(s) nor Anthony West shall be responsible for any typographical errors, misinformation, misprints and shall be held totally harmless. Properties displayed may be listed or sold by various participants in the MLS.

Based on information submitted to the MLS GRID as of 1:52 PM UTC on 10/13/2026. All data is obtained from various sources and may not have been verified by broker or MLS GRID. Supplied Open House Information is subject to change without notice. All information should be independently reviewed and verified for accuracy. Properties may or may not be listed by the office/agent presenting the information.

©2026 Heartland MLS. All rights reserved.

Powered by Luxury Presence
