Property photo 1
Property photo 2
Property photo 3
Property photo 4
Property photo 5
3 Beds
2 Baths
1,409 sqft

$385,000

7729 Mercier Street, Kansas City MO, 64114

Price per sqft$273.24
Built in1953
Property size1,409 sqft
Property typeResidential
Courtesy of Platinum Realty LLC, Dottie Bradley Listing Contact: 913-337-1795

Overview

Active

Listed Nov 3, 2026

Updated 5h ago

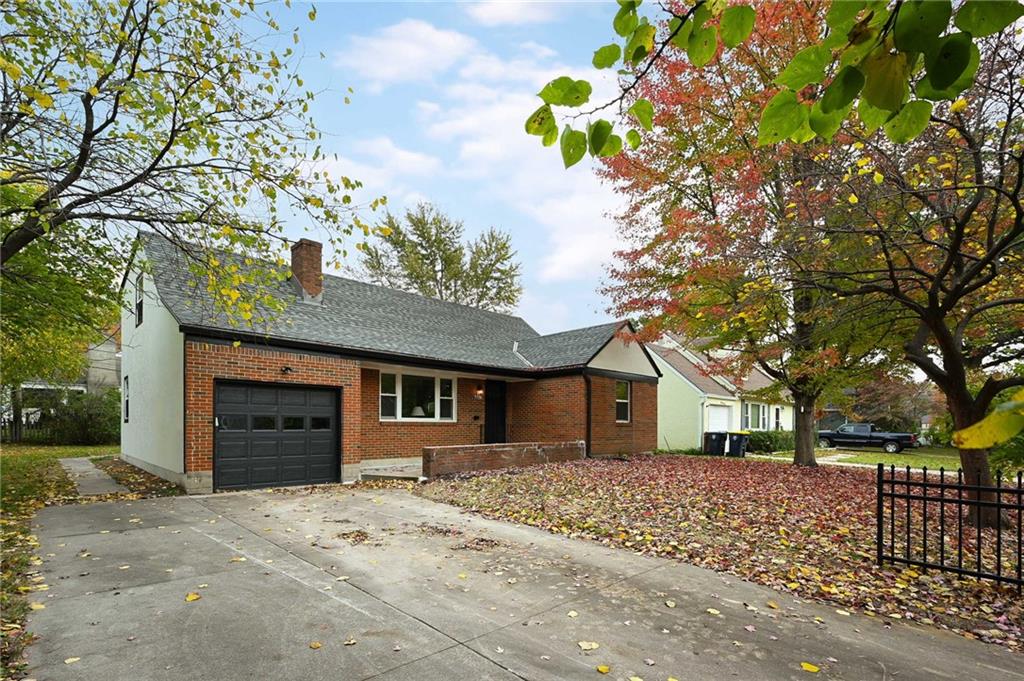
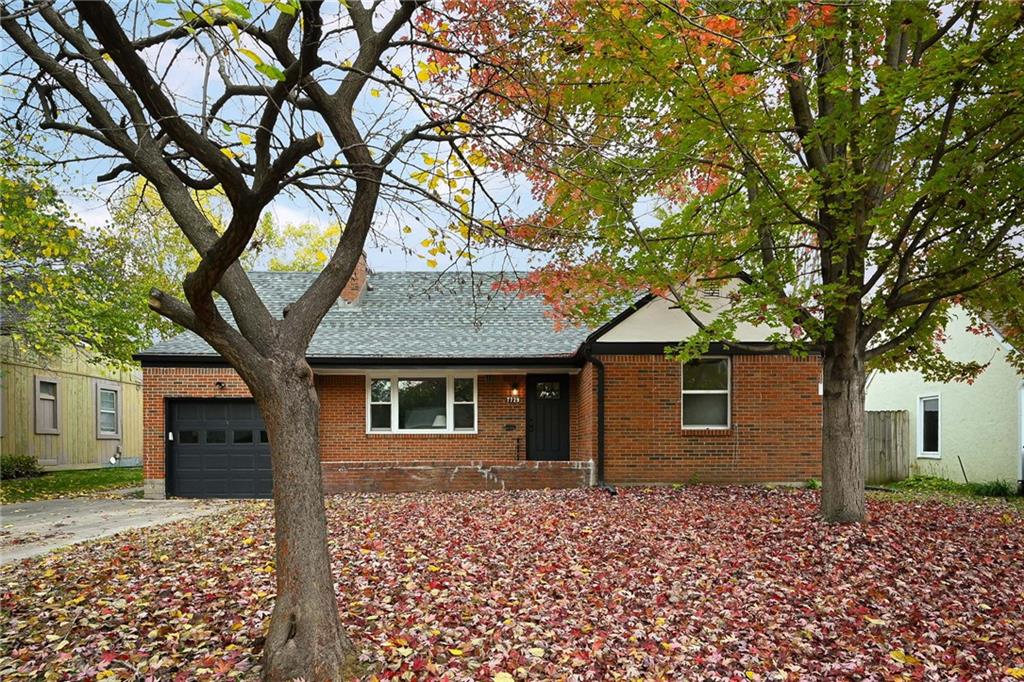
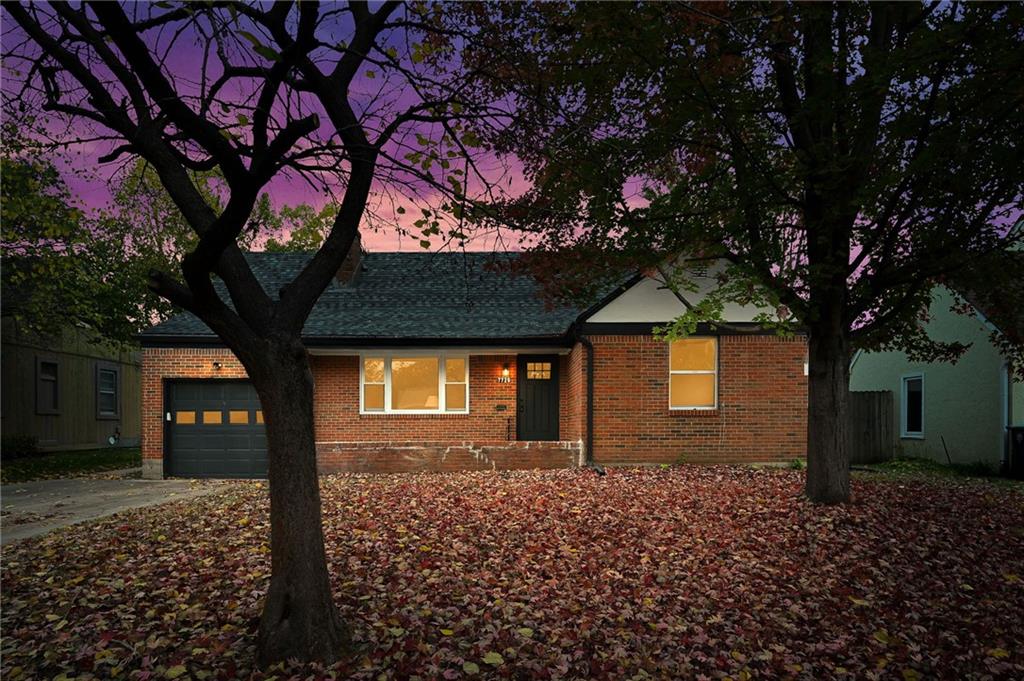
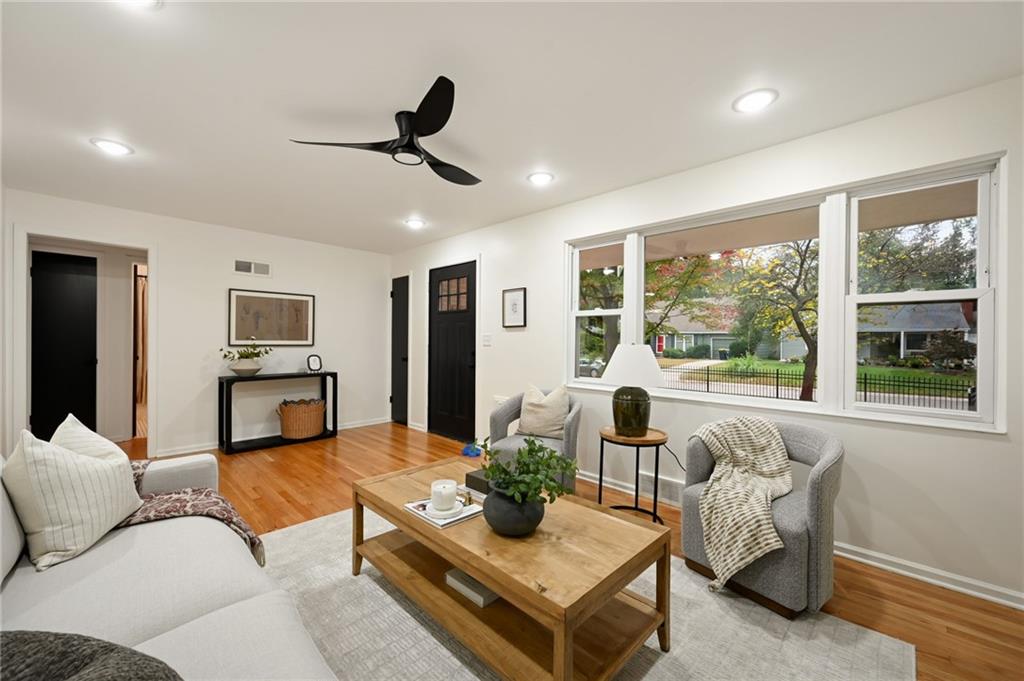
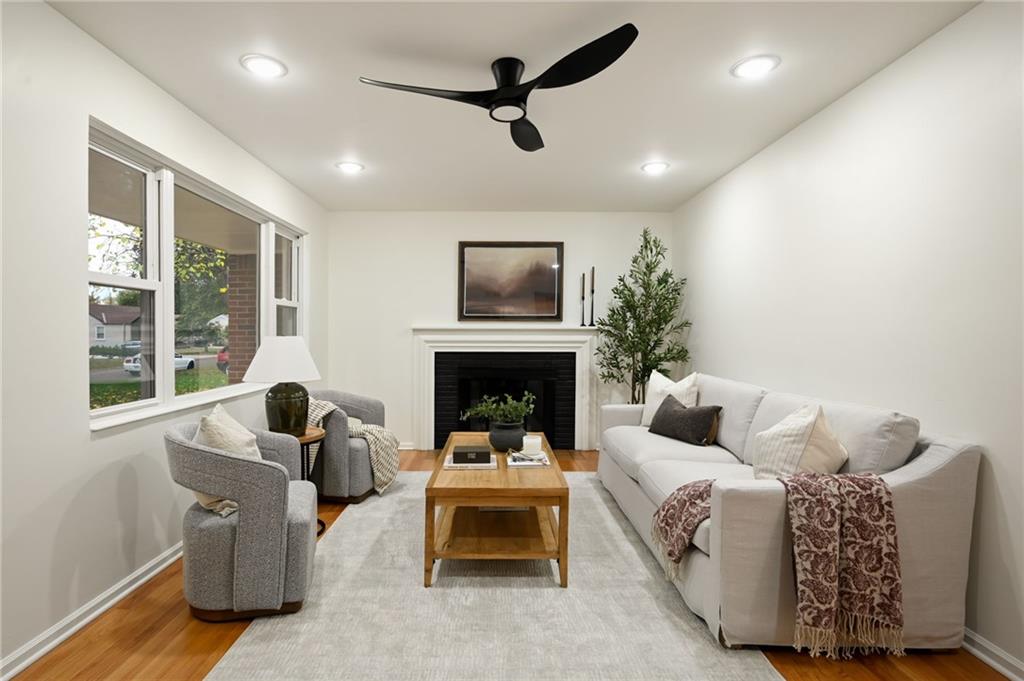
Welcome home to this beautifully updated 3-bedroom, 2-full-bath charmer, perfectly situated near the heart of Waldo and Brookside, with convenient access to the Country Club Plaza, Ward Parkway shopping, dining, entertainment, and so much more! Step inside and fall in love with the perfect blend of timeless character and modern updates. Beautifully refinished hardwood floors welcome you into the inviting living spaces, while an additional family room offers incredible flexibility as a second living area, oversized home office, or whatever best suits your lifestyle. The completely renovated kitchen is sure to impress, featuring gorgeous new cabinetry, beautiful countertops, all-new appliances, stylish hardware, updated faucet, tiled backsplash, and thoughtful finishes throughout. The main-level bathroom has been tastefully refreshed with beautiful tile flooring, a tiled bathtub surround, new vanity, updated fixtures, mirror, and more. Head upstairs to discover a wonderful private retreat featuring a spacious bedroom and its own fully renovated bathroom. The original hardwood floors have been preserved to maintain the home’s historic charm, while the bathroom showcases beautiful new tile, glass shower doors, a new vanity, toilet, lighting, and modern finishes. Additional highlights include a whole home generator, a one-car attached garage, a clean and freshly painted full unfinished basement offering endless possibilities for storage, hobbies, or additional usable space, and a gated driveway entrance for added convenience.

$2,561/mo

Est. mortgage payment based on a $385,000 home price.

All estimates are provided by Luxury Presence for informational purposes only. Actual amounts may vary.

Additional information

MLS® ID
2649653

Interior Features

Bedrooms
3
Bathrooms
2
Fireplace
Yes
Cooling
Yes
Heating
Yes
Basement
Yes

Exterior Features

Lot Size
0.17 Acres

Other Property Details

Garage
Yes
55+/Senior Community
No
MLS provider logo

Listings courtesy of Heartland MLS as distributed by MLS GRID

All information deemed reliable but not guaranteed and should be independently verified. All properties are subject to prior sale, change or withdrawal. Neither listing broker(s) nor Anthony West shall be responsible for any typographical errors, misinformation, misprints and shall be held totally harmless. Properties displayed may be listed or sold by various participants in the MLS.

Based on information submitted to the MLS GRID as of 5:38 PM UTC on 11/4/2026. All data is obtained from various sources and may not have been verified by broker or MLS GRID. Supplied Open House Information is subject to change without notice. All information should be independently reviewed and verified for accuracy. Properties may or may not be listed by the office/agent presenting the information.

©2026 Heartland MLS. All rights reserved.

Powered by Luxury Presence
