Property photo 1
Property photo 2
Property photo 3
Property photo 4
Property photo 5
2 Beds
2 Baths
1,361 sqft

$419,900

18804 Ocheltree Street, Spring Hill KS, 66083

Price per sqft$308.52
Built in2023
Property size1,361 sqft
Property typeResidential
Courtesy of Platinum Realty LLC, Isabella Wiegers Listing Contact: 913-406-4296

Overview

Active

Listed Nov 4, 2026

Updated 3h ago

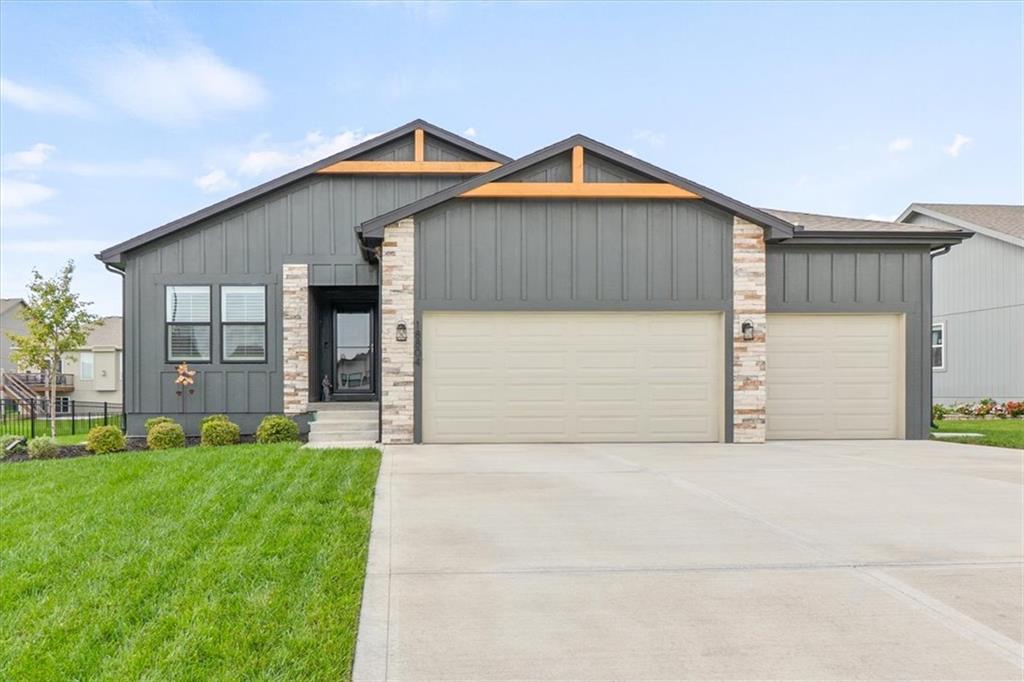
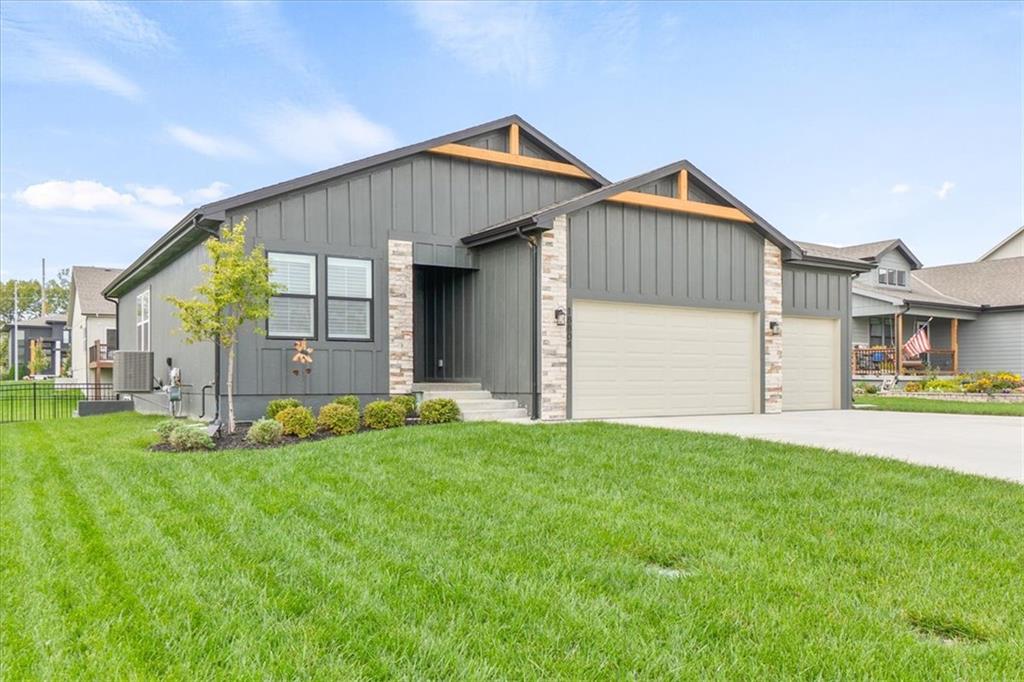
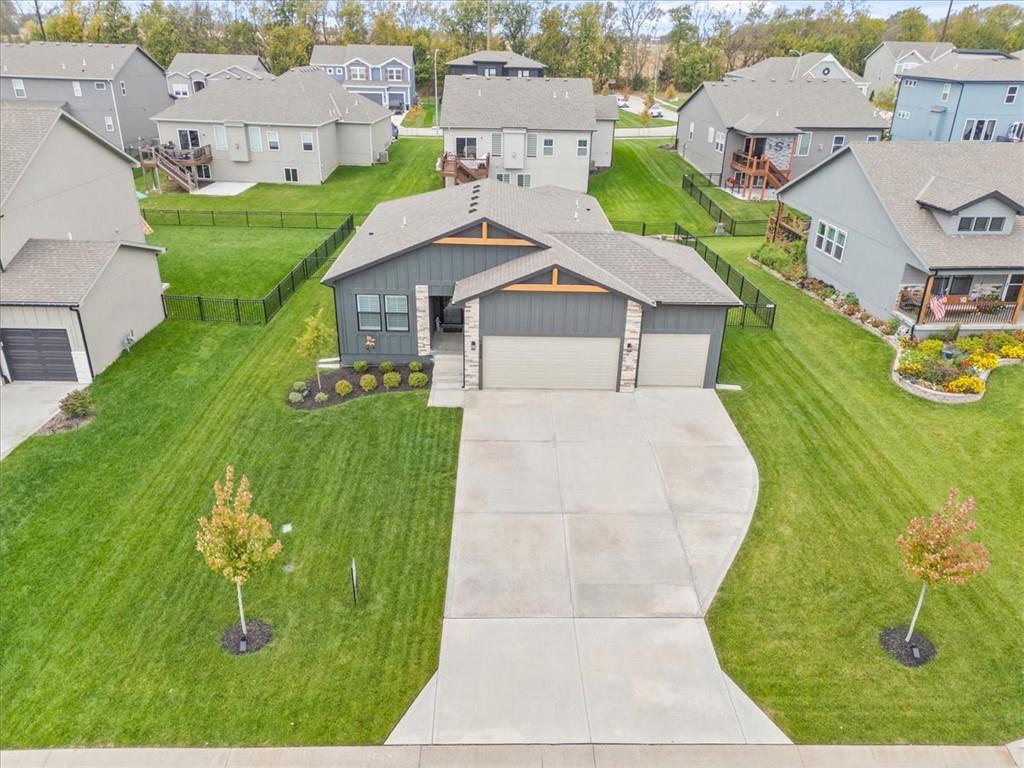
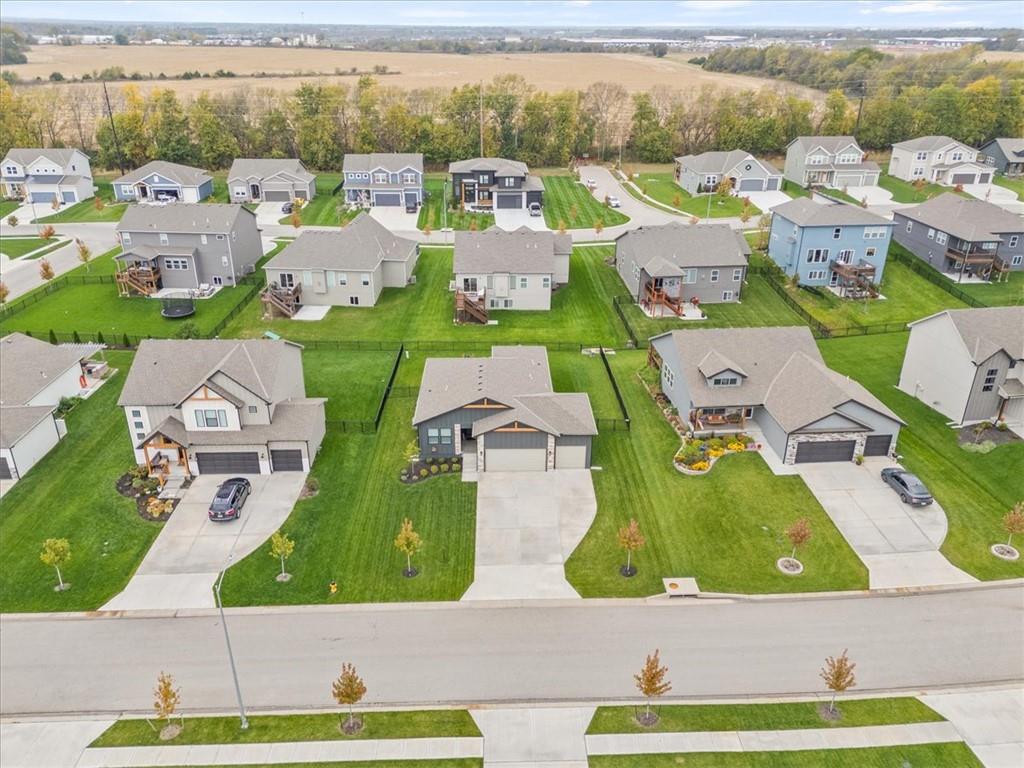
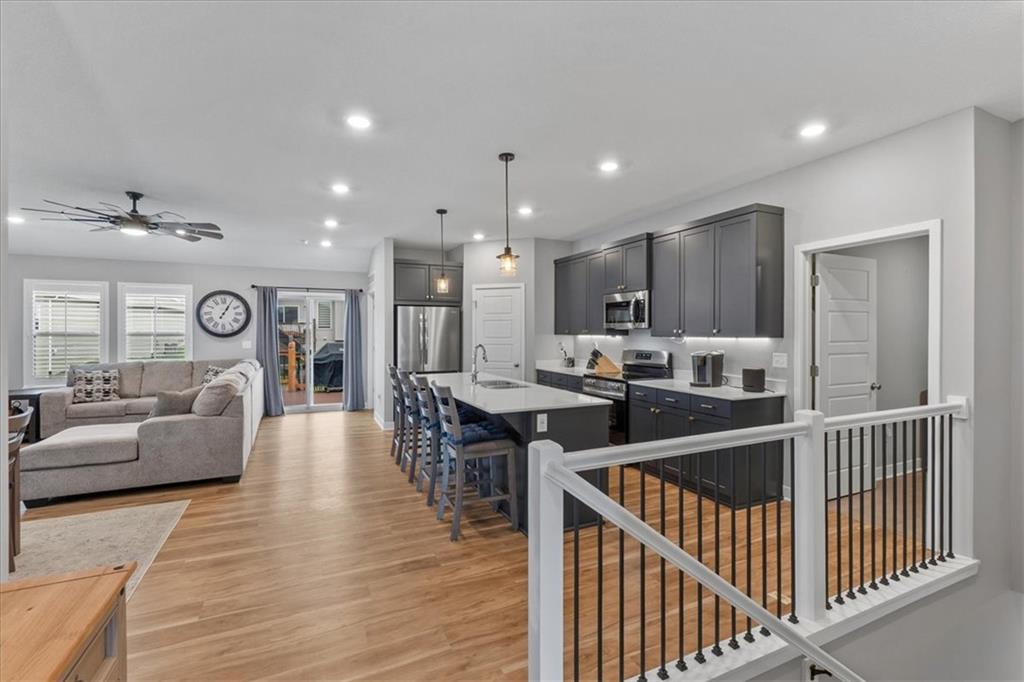
Enjoy modern style and convenient one-level living in this beautifully maintained traditional ranch home, just two years old! The open-concept floor plan features luxury vinyl plank flooring, stainless steel hardware, upgraded plumbing fixtures, and composite shutters throughout. The spacious kitchen offers a quartz island, walk-in pantry, and stainless steel appliance package that stays, opening to the dining and living areas. The private primary suite features an expansive walk-in closet and convenient main-floor laundry nearby. The spa-inspired bathroom includes quartz countertops, dual sinks, and a walk-in shower. Privately situated on the opposite side of the home, the second bedroom offers flexibility for guests or a home office, with its own full bathroom featuring quartz countertops and a tub/shower combination. The fully fenced backyard features a composite deck and concrete patio, perfect for outdoor enjoyment. The three-car garage offers ample parking and storage, complete with durable polyaspartic-coated floors and garage door openers. The unfinished(daylight option) basement provides excellent potential for additional living space, featuring an egress window for a future third bedroom and upgraded plumbing for a future third bathroom. A concrete pad beneath the deck offers additional storage possibilities. Enjoy added peace of mind with a transferable 2-10 structural warranty. Neighborhood amenities include a community clubhouse, swimming pool, and playground. If you're looking for a newer ranch home with main-floor living, quartz finishes, a fenced backyard, three-car garage, and room to expand, this home is a must-see!

$2,794/mo

Est. mortgage payment based on a $419,900 home price.

All estimates are provided by Luxury Presence for informational purposes only. Actual amounts may vary.

Additional information

MLS® ID
2649256

Interior Features

Bedrooms
2
Bathrooms
2
Cooling
Yes
Heating
Yes
Basement
Yes

Exterior Features

Lot Size
0 Acres

Other Property Details

Association Fee Frequency
Yearly
Garage
Yes
55+/Senior Community
No
MLS provider logo

Listings courtesy of Heartland MLS as distributed by MLS GRID

All information deemed reliable but not guaranteed and should be independently verified. All properties are subject to prior sale, change or withdrawal. Neither listing broker(s) nor Anthony West shall be responsible for any typographical errors, misinformation, misprints and shall be held totally harmless. Properties displayed may be listed or sold by various participants in the MLS.

Based on information submitted to the MLS GRID as of 5:38 PM UTC on 11/4/2026. All data is obtained from various sources and may not have been verified by broker or MLS GRID. Supplied Open House Information is subject to change without notice. All information should be independently reviewed and verified for accuracy. Properties may or may not be listed by the office/agent presenting the information.

©2026 Heartland MLS. All rights reserved.

Powered by Luxury Presence
