Property photo 1
Property photo 2
Property photo 3
Property photo 4
Property photo 5
3 Beds
6 Baths
4,313 sqft

N/A

1219 W 64th Terrace, Kansas City MO, 64113

Price per sqftN/A
Built in1956
Property size4,313 sqft
Property typeResidential
Courtesy of ReeceNichols - Country Club Plaza, George Medina Listing Contact: 816-838-5178

Overview

Sold

Listed Oct 8, 2025

Updated 3 weeks ago

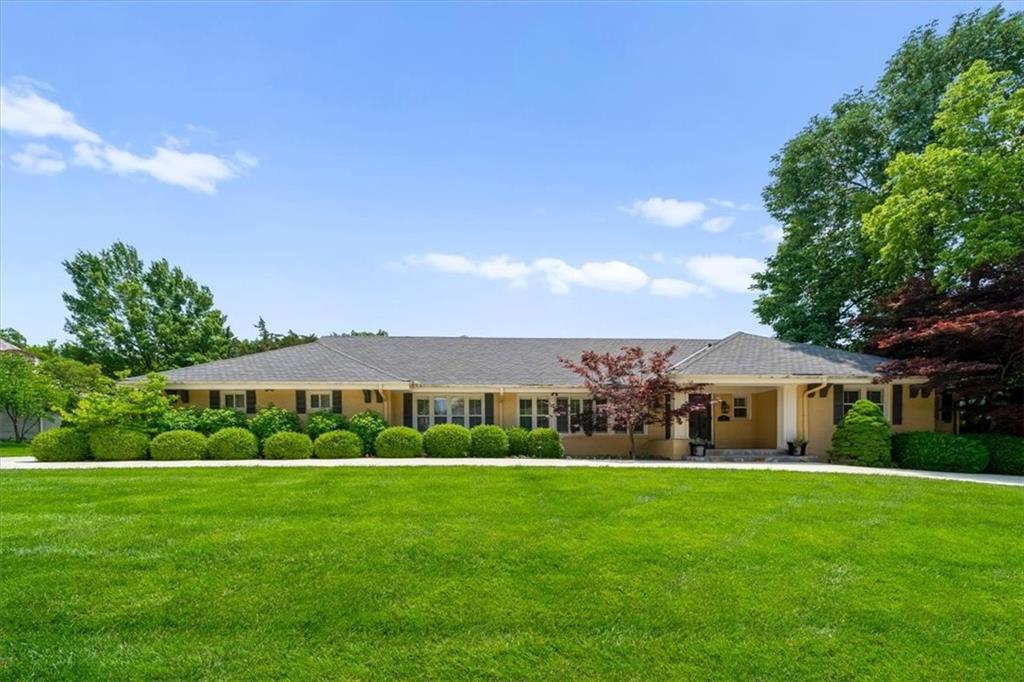
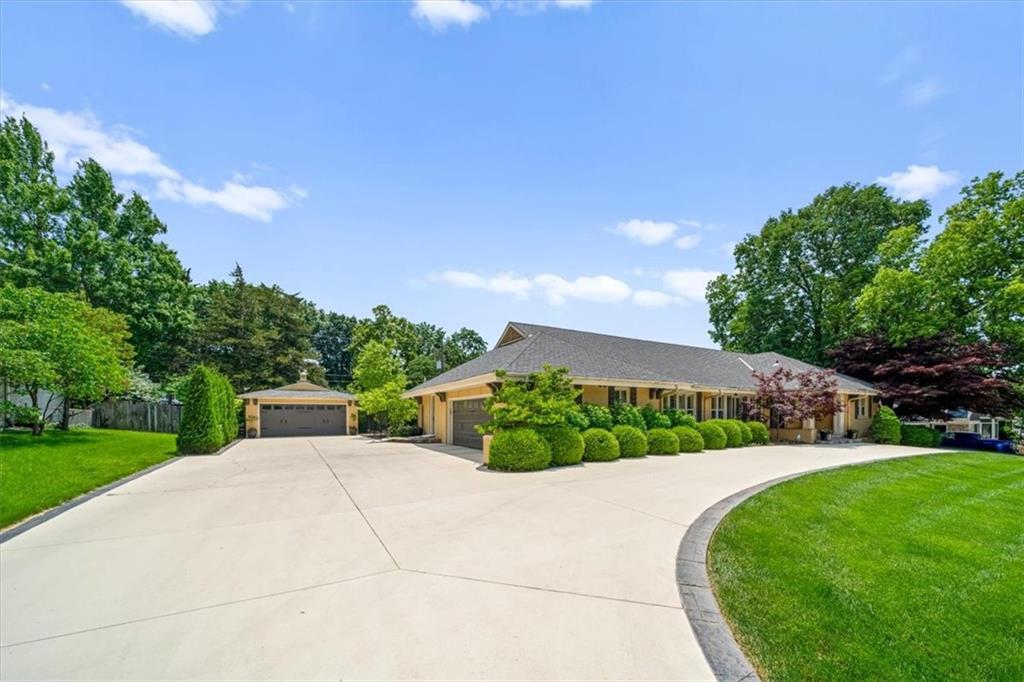
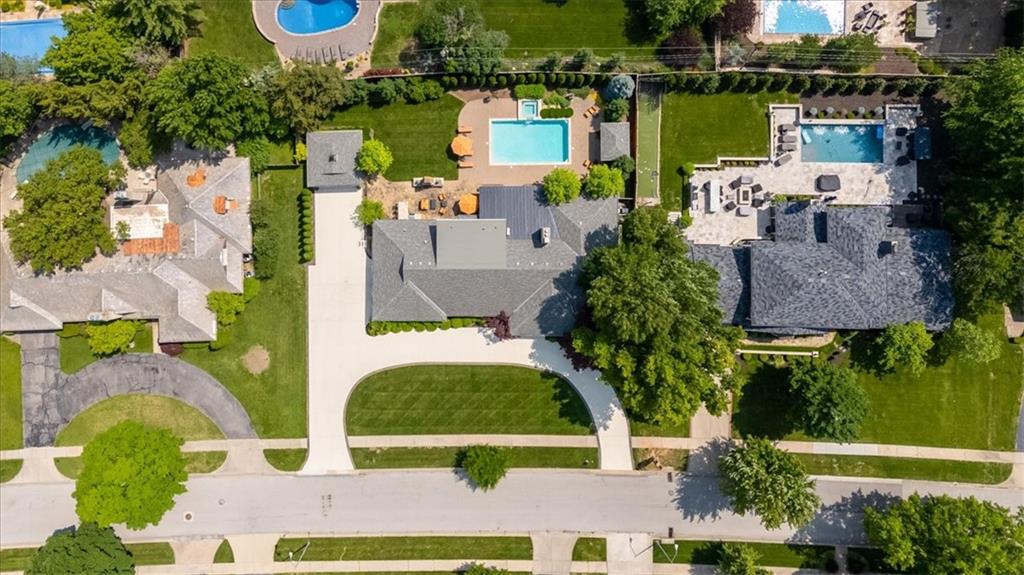
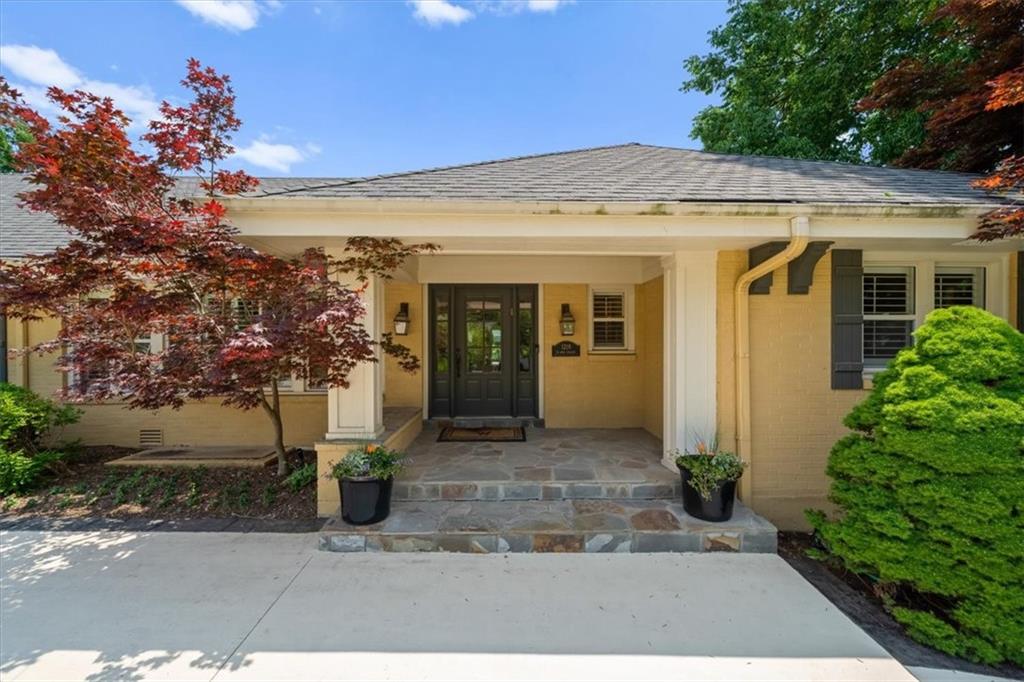
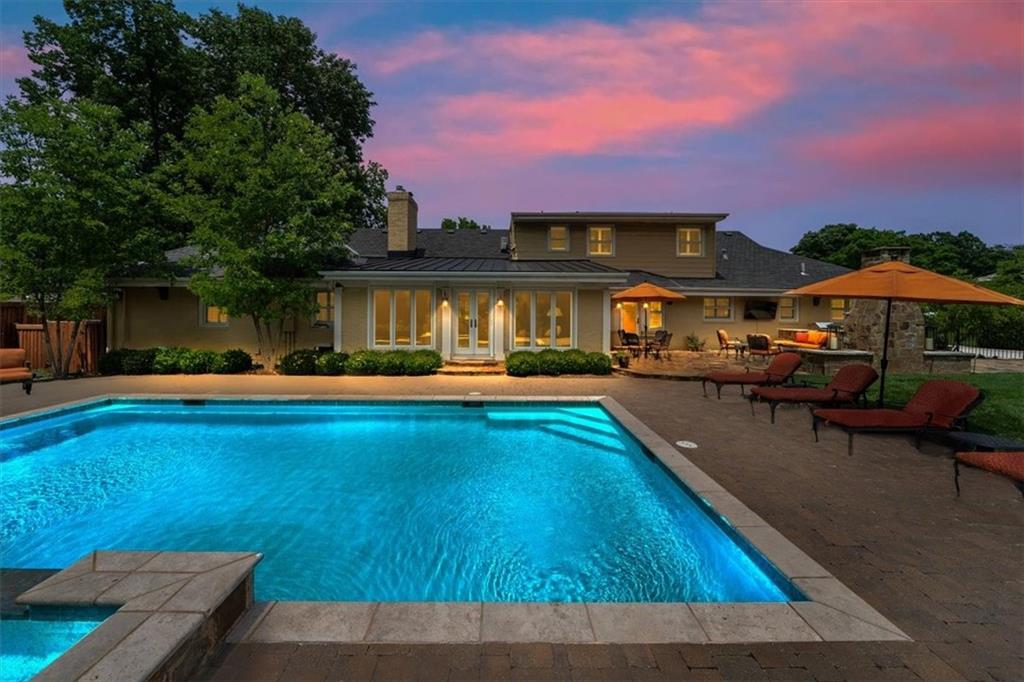
Welcome to true RESORT-STYLE LIVING in the heart of the city! Expertly renovated by premier builder Gahagan-Eddy, this home combines sophisticated design with thoughtful one-level living and exceptional spaces for entertaining. FOUR CAR GARAGE! The open floor plan flows effortlessly from the main living areas to a private backyard oasis featuring an in-ground pool, spa, outdoor kitchen, fireplace, mature landscaping and 8-foot privacy fence—a true extension of the home. The chef’s kitchen is a showstopper, showcasing stainless-steel high-end appliances including a gas range, a large center island, tile backsplash, and granite countertops, all surrounded by custom cabinetry that perfectly blends beauty and function. Don't miss the adjacent catering kitchen w/ double ovens, full size fridge, bar sink & storage for private prep space. The main-level primary suite is STUNNING, featuring a fully customized walk-in closet with exquisite cabinetry and craftsmanship, and an expansive spa-like bath with premium finishes. Enjoy the dual vanities, zero entry shower with glass walls, deep soaking tub set in a rich marble surround w/ built-in bench seating. Easy access to the main level laundry room from both the primary bedroom and the guest bedroom. 2nd level includes 3rd bedroom w/ ensuite full bathroom and additional storage space. Finished lower level offers newer hardwood floors, a non-conforming 4th bedroom, full bath, rec room and second laundry area. Additional highlights include a climate-controlled 750-bottle wine cellar, newer roof, circle driveway, plus 2 car attached garage AND a 2 car detached garage!

Additional information

MLS® ID
2578635

Interior Features

Bedrooms
3
Bathrooms
6
Fireplace
Yes
Cooling
Yes
Heating
Yes
Basement
Yes

Exterior Features

Lot Size
0.48 Acres

Other Property Details

Association Fee Frequency
Yearly
Garage
Yes
Pool
Yes
55+/Senior Community
No
MLS provider logo

Listings courtesy of Heartland MLS as distributed by MLS GRID

All information deemed reliable but not guaranteed and should be independently verified. All properties are subject to prior sale, change or withdrawal. Neither listing broker(s) nor Anthony West shall be responsible for any typographical errors, misinformation, misprints and shall be held totally harmless. Properties displayed may be listed or sold by various participants in the MLS.

Based on information submitted to the MLS GRID as of 10:31 AM UTC on 11/22/2026. All data is obtained from various sources and may not have been verified by broker or MLS GRID. Supplied Open House Information is subject to change without notice. All information should be independently reviewed and verified for accuracy. Properties may or may not be listed by the office/agent presenting the information.

©2026 Heartland MLS. All rights reserved.

Powered by Luxury Presence
