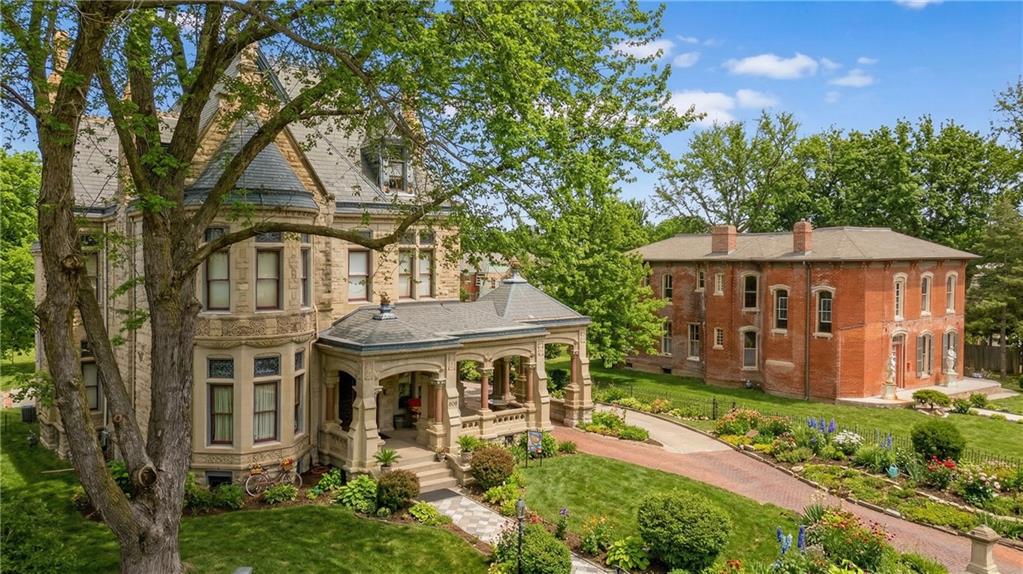

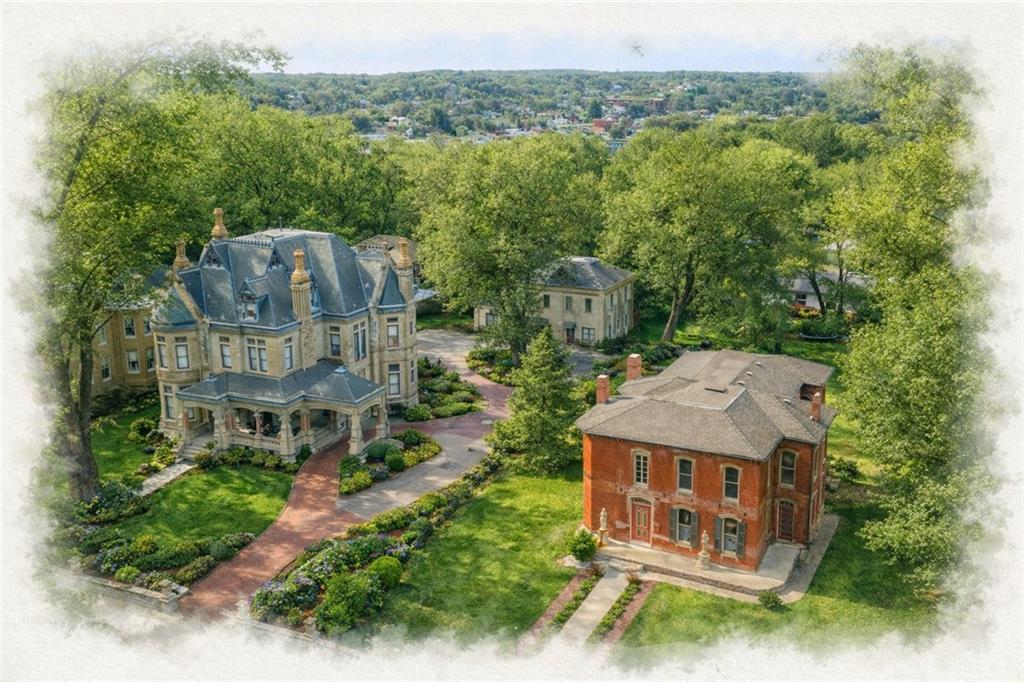
Historic stone house with a covered porch beside a red-brick building and landscaped gardens.
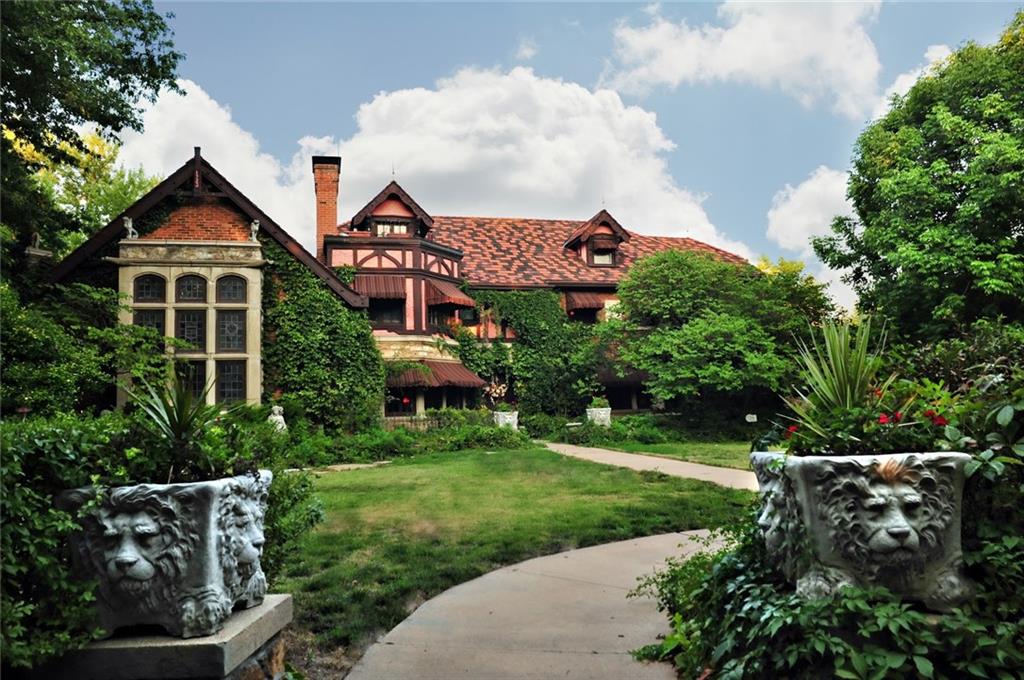
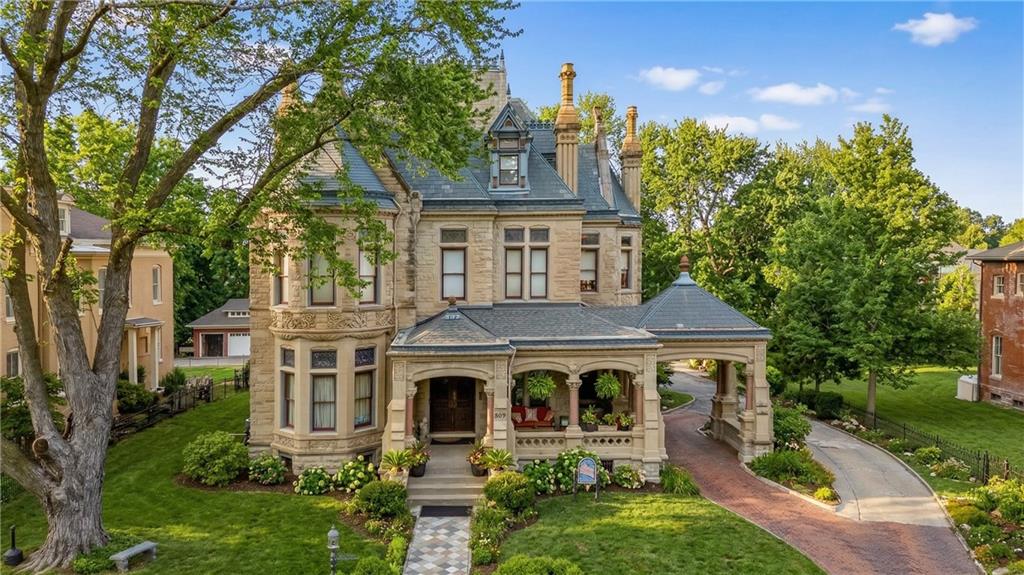
Historic stone house with ornate chimneys, a covered porch, mature trees, and a curved brick driveway.
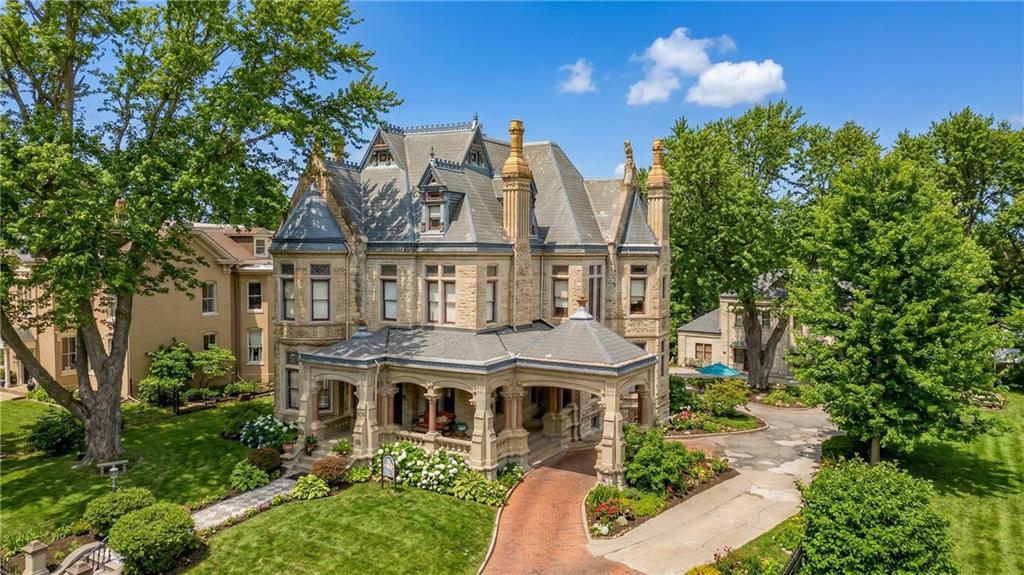
Historic stone building with ornate chimneys, wraparound porch, and landscaped grounds.
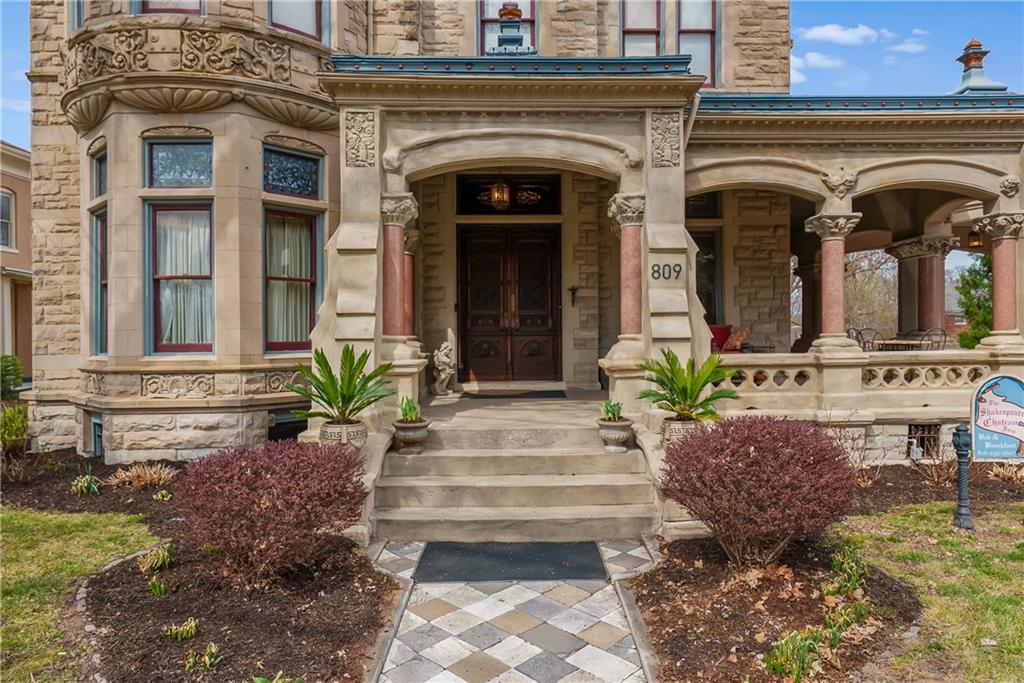
Historic stone building entrance with ornate columns, bay windows, and a patterned walkway.
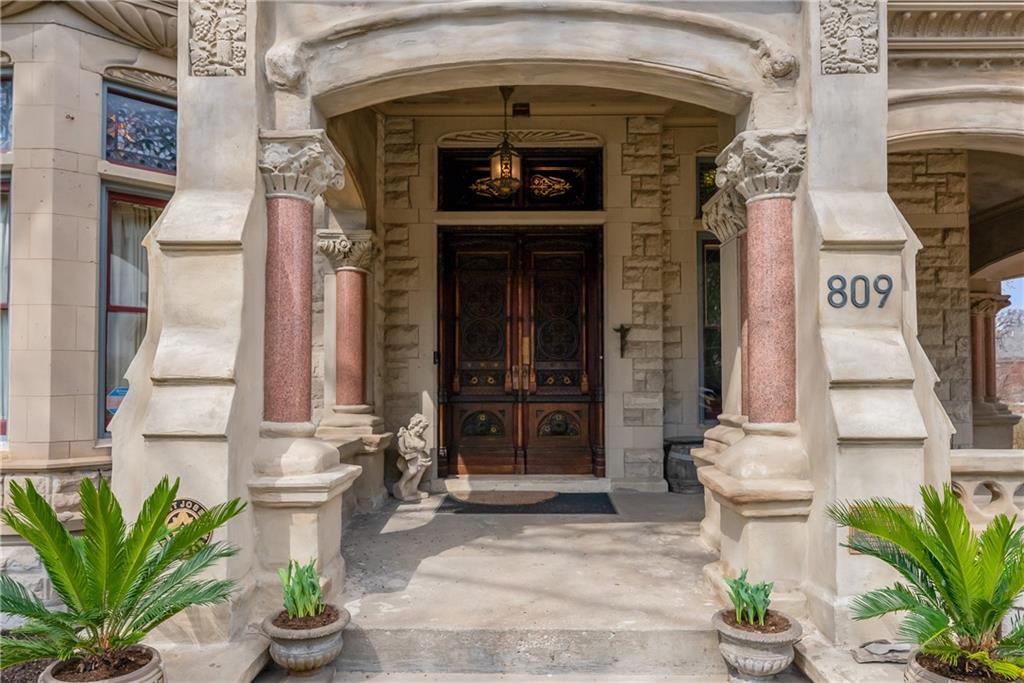
Ornate stone entrance with pink columns, carved wooden double doors, and potted plants.
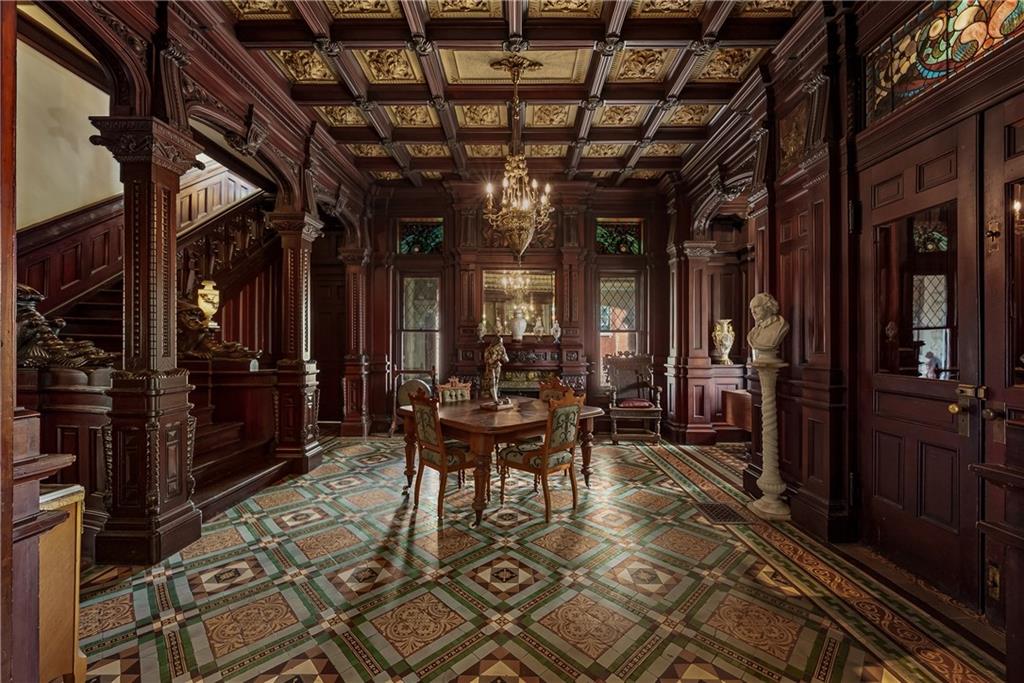
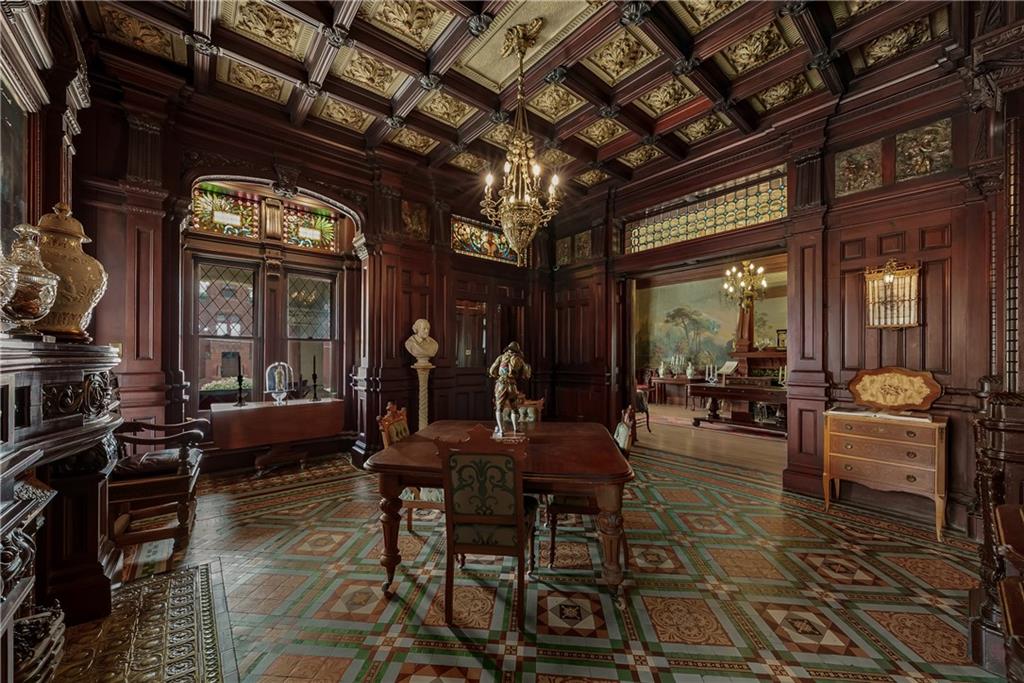
Historic dining room with carved wood paneling, coffered ceiling, and patterned tile floor.
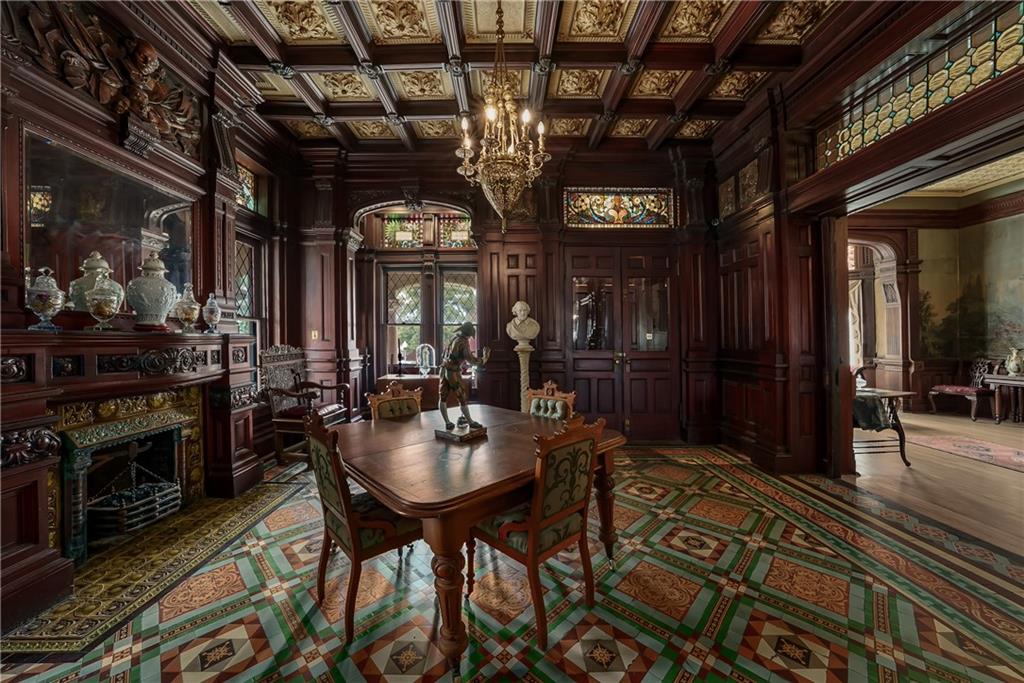
Ornate dining room with carved dark-wood paneling, stained glass, a coffered ceiling, and patterned tile floor.
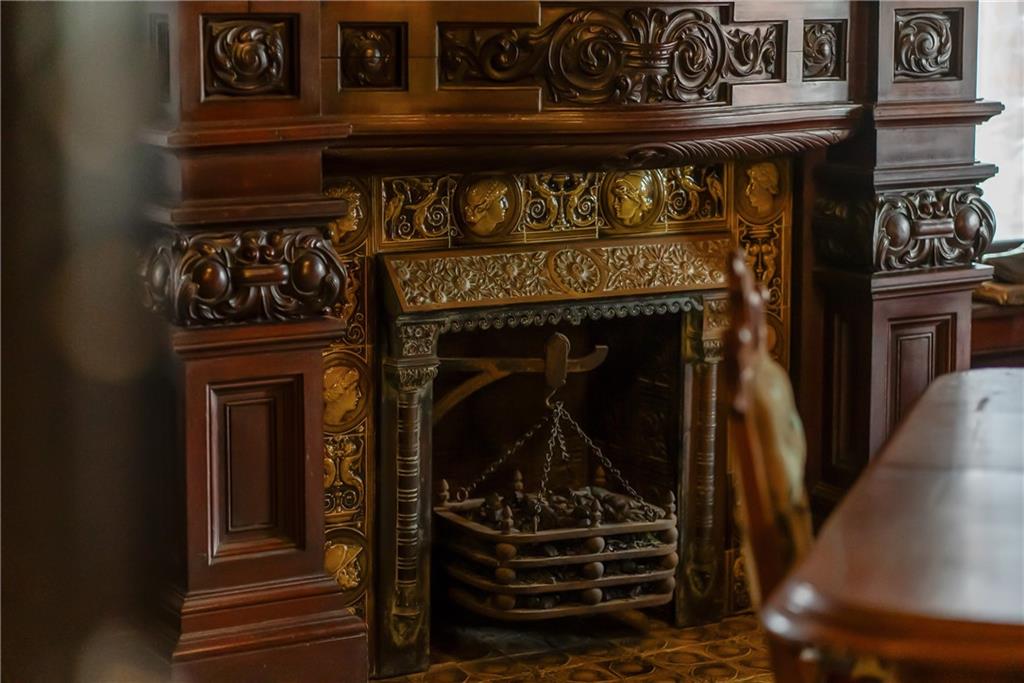
Ornate carved-wood fireplace with sculpted panels, a metal fire basket, and patterned hearth tile.
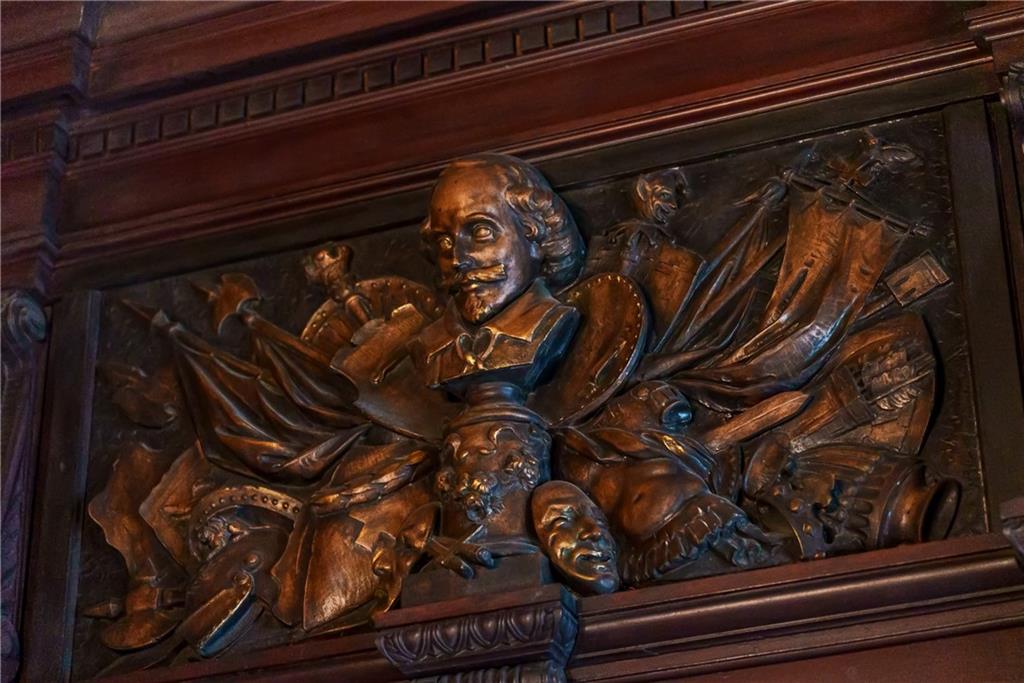
Ornate dark wood panel carved with figures and framed by decorative molding.
Ornate wood-paneled interior with a coffered ceiling, stained glass, and patterned tile floor.
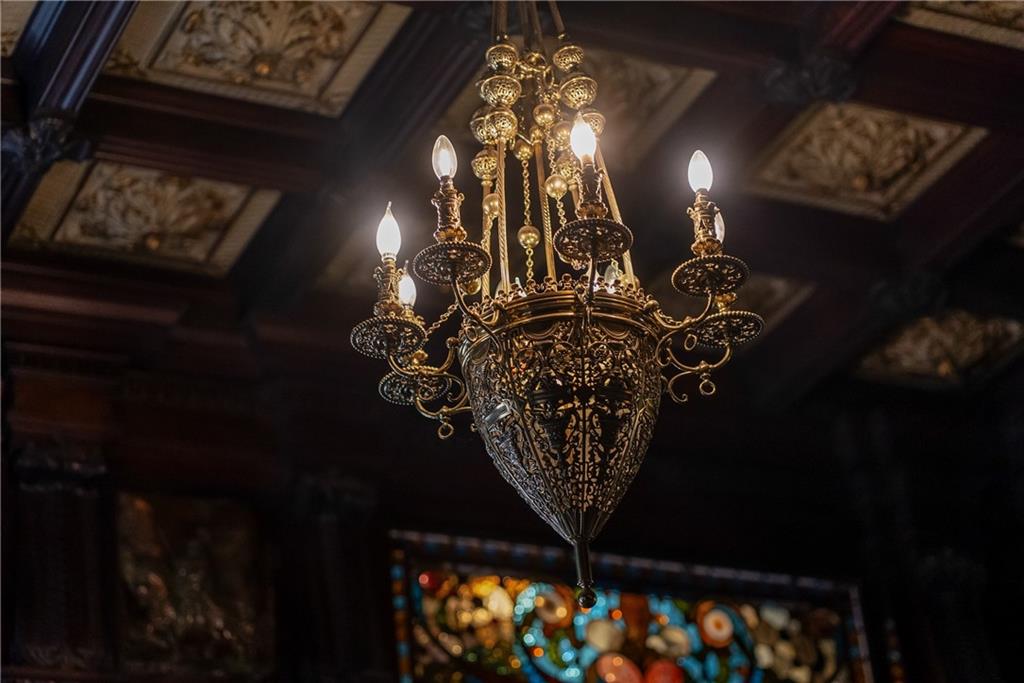
Ornate brass chandelier beneath a coffered ceiling, with a stained-glass window behind it.
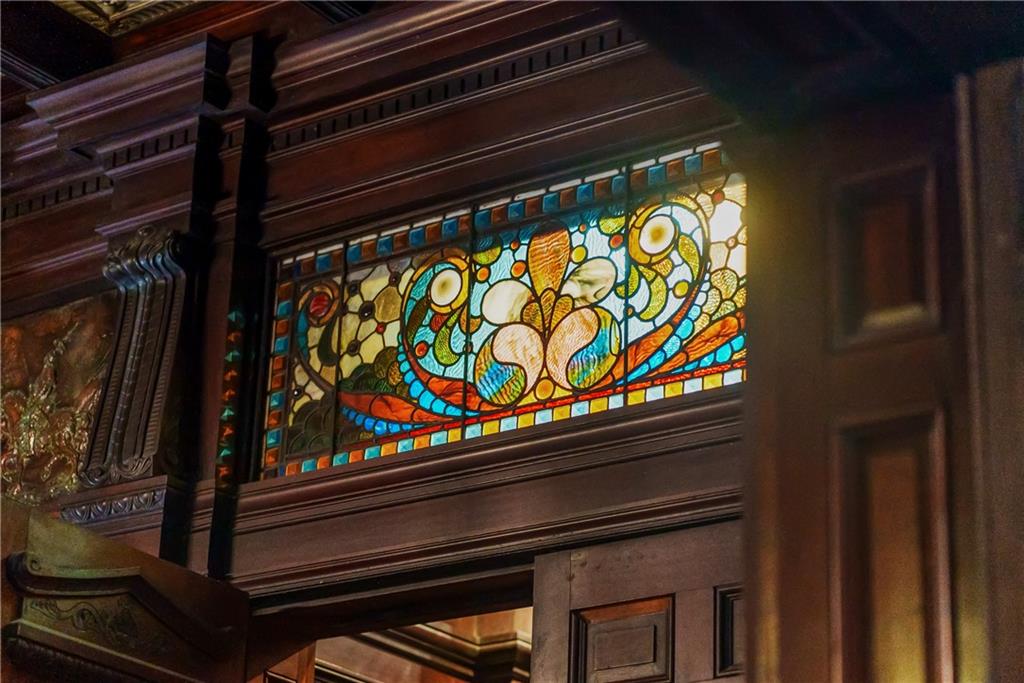
Colorful stained-glass transom framed by ornate dark woodwork.
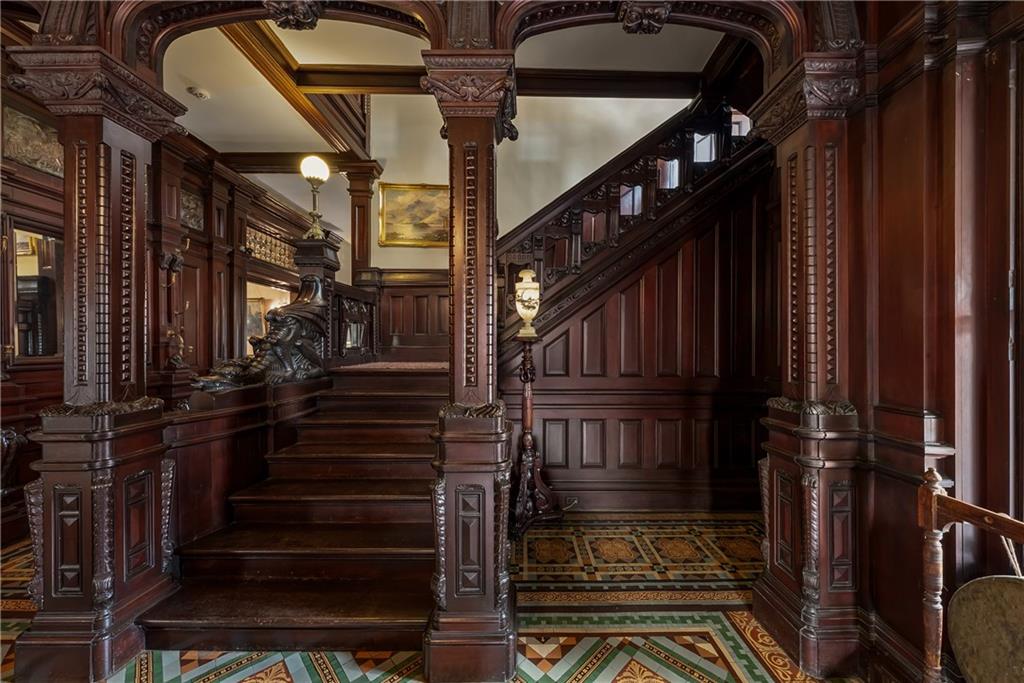
Historic entry hall with a carved wood staircase and patterned tile floor.
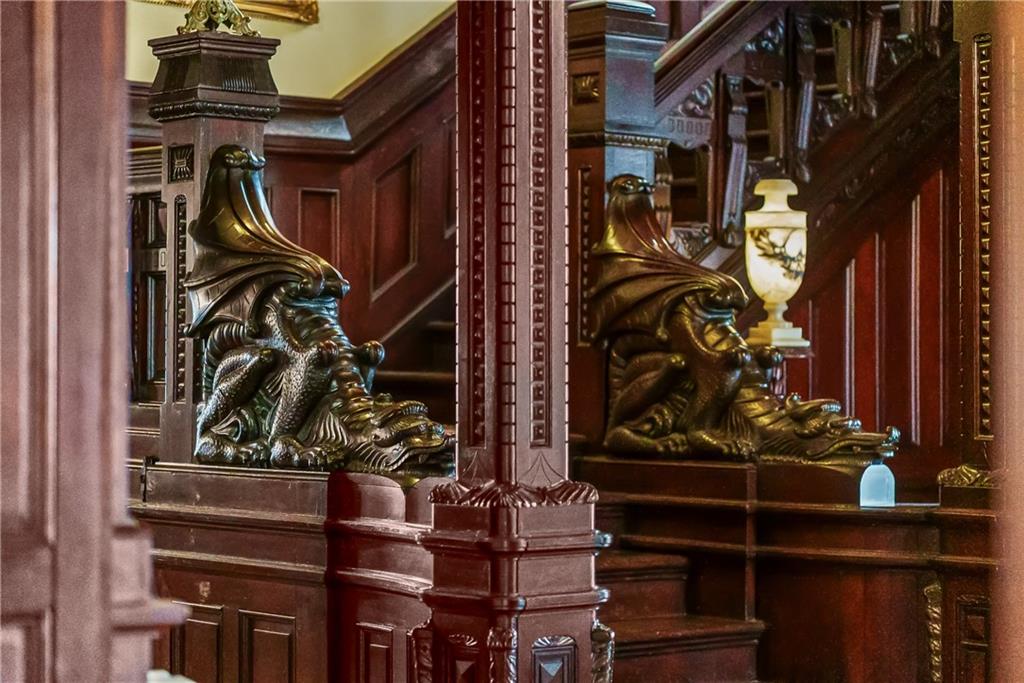
Ornate carved-wood staircase with a bronze dragon-like sculpture and decorative lamp.
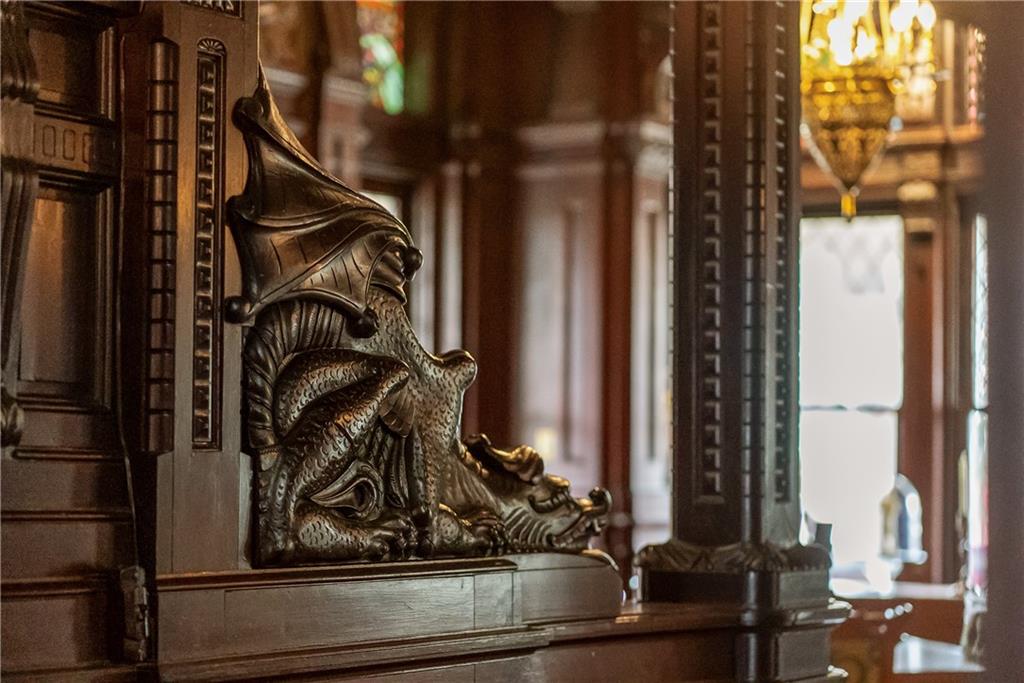
Ornate carved figure set into dark woodwork beside a bright window.
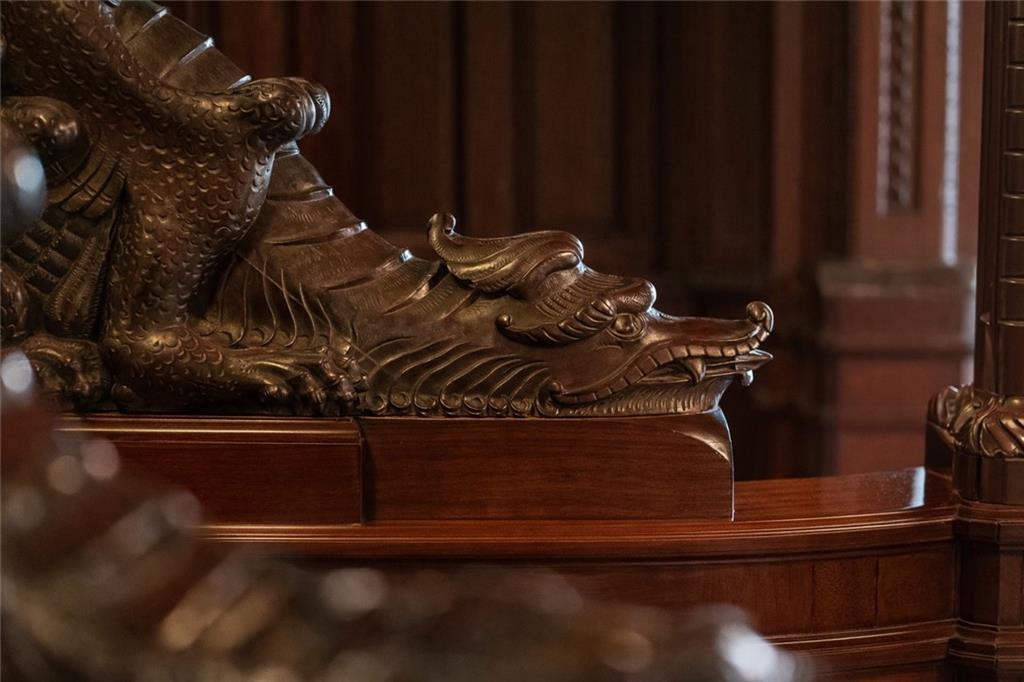
Carved dragon sculpture on a polished wooden pedestal in a dark wood interior.
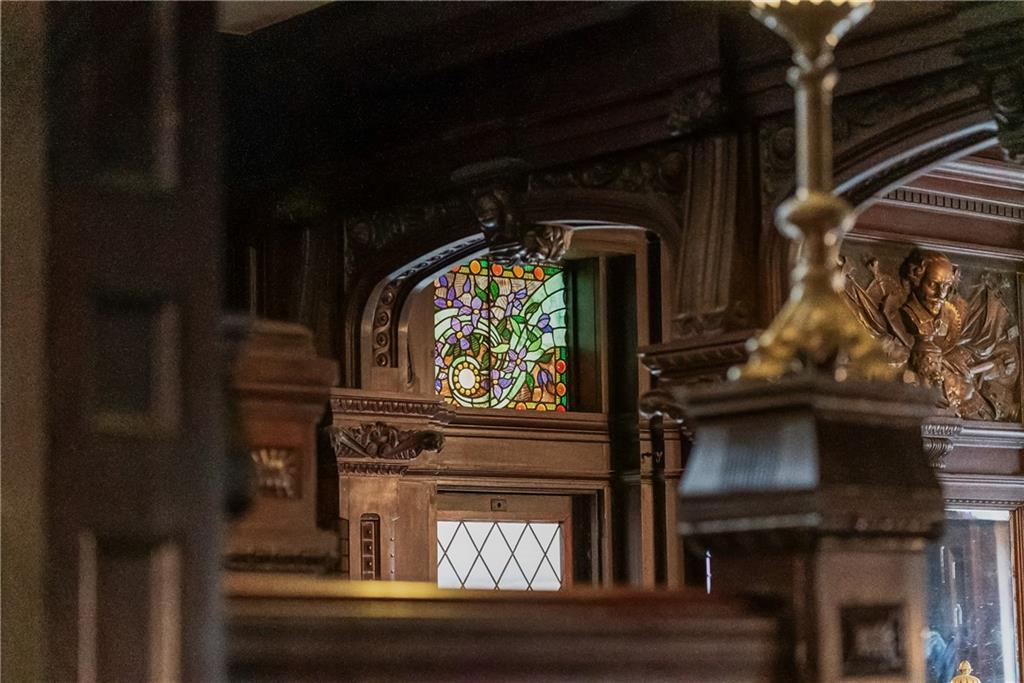
Ornate carved wood interior with a colorful stained-glass window and sculpted details.
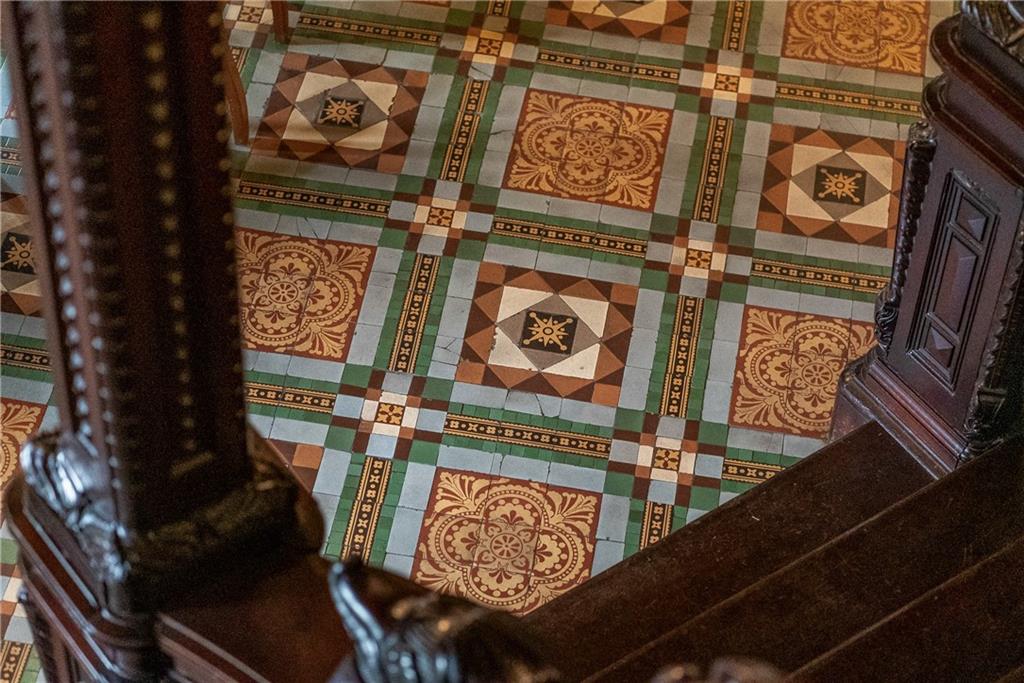
Ornate staircase overlooking a geometric and floral patterned tile floor, framed by dark carved wood banisters.
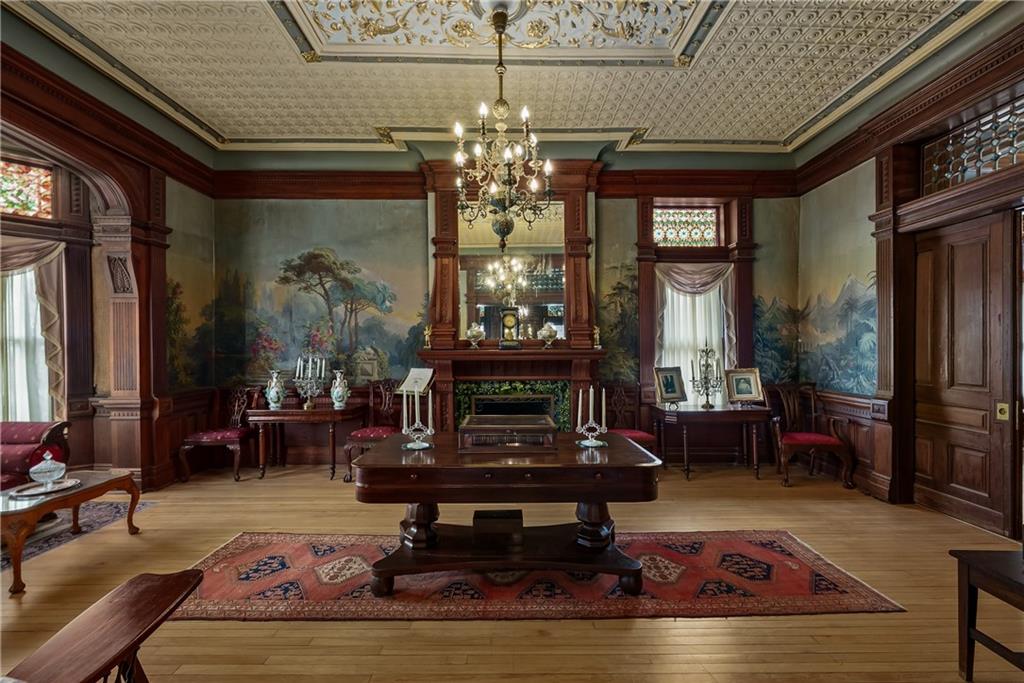
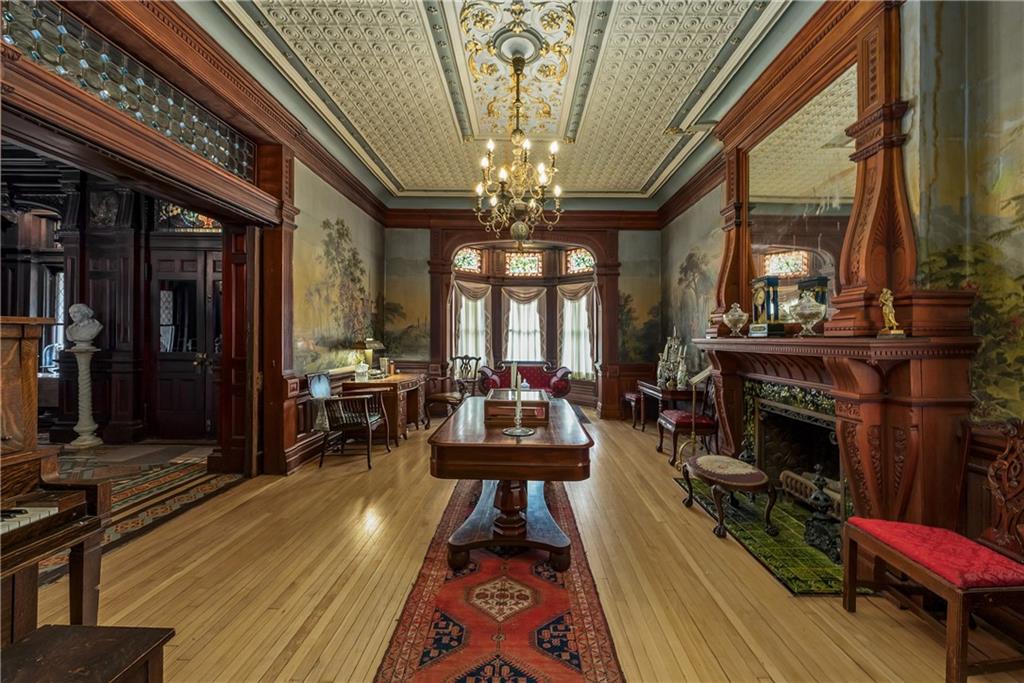
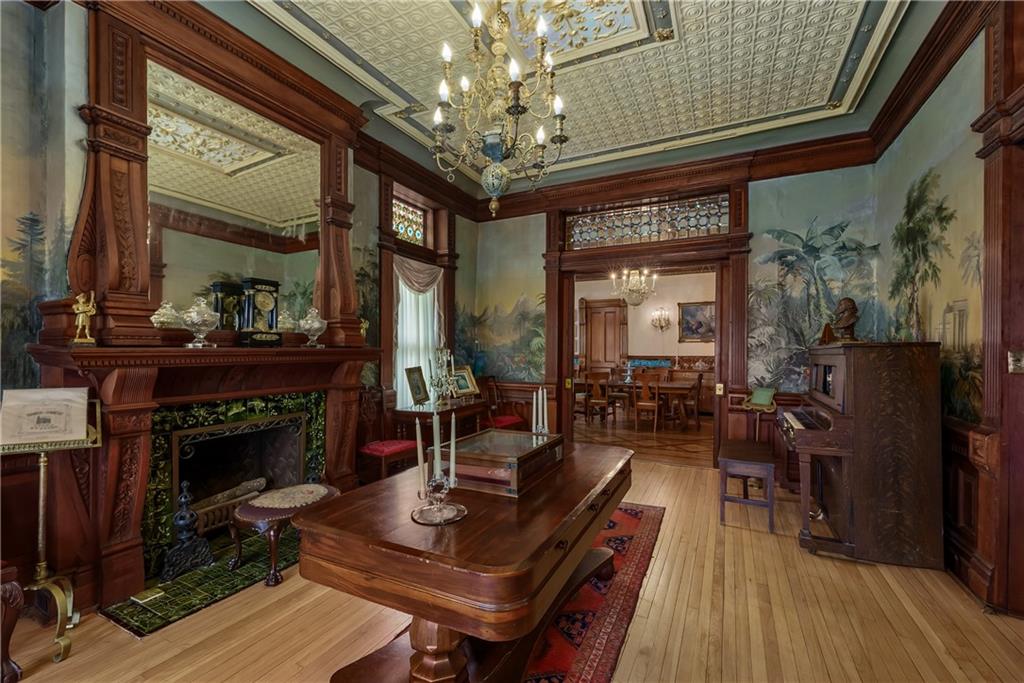
Historic parlor with landscape murals, ornate ceiling, chandelier, and dark wood paneling.
Ornate historic interior with carved wood fireplace, chandelier, patterned ceiling, and central table.
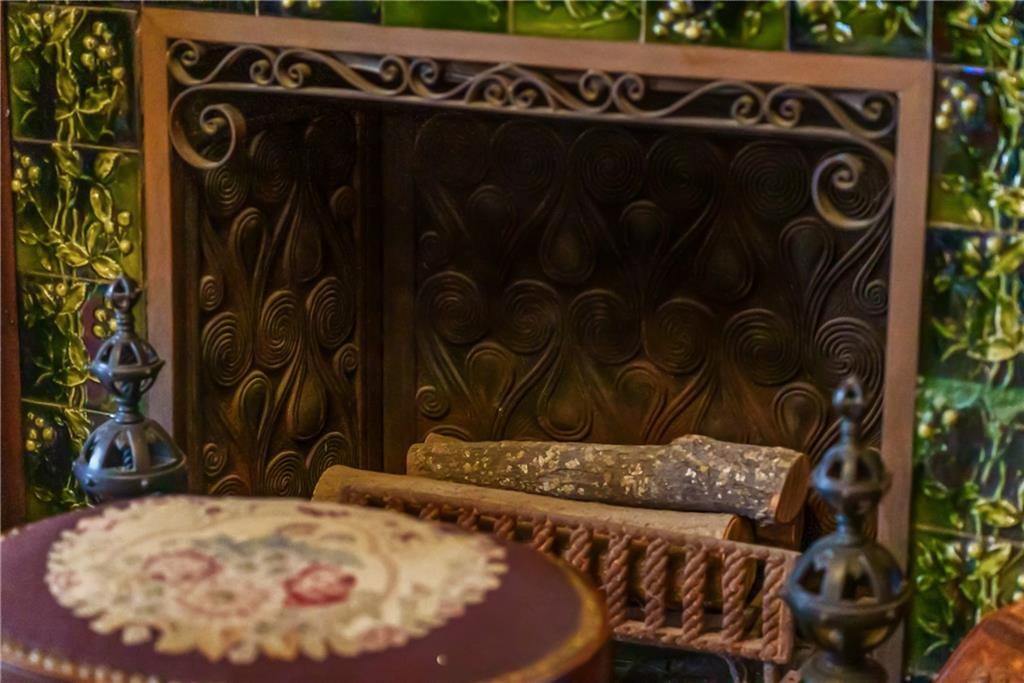
Ornate fireplace with a patterned dark metal surround and green tilework.
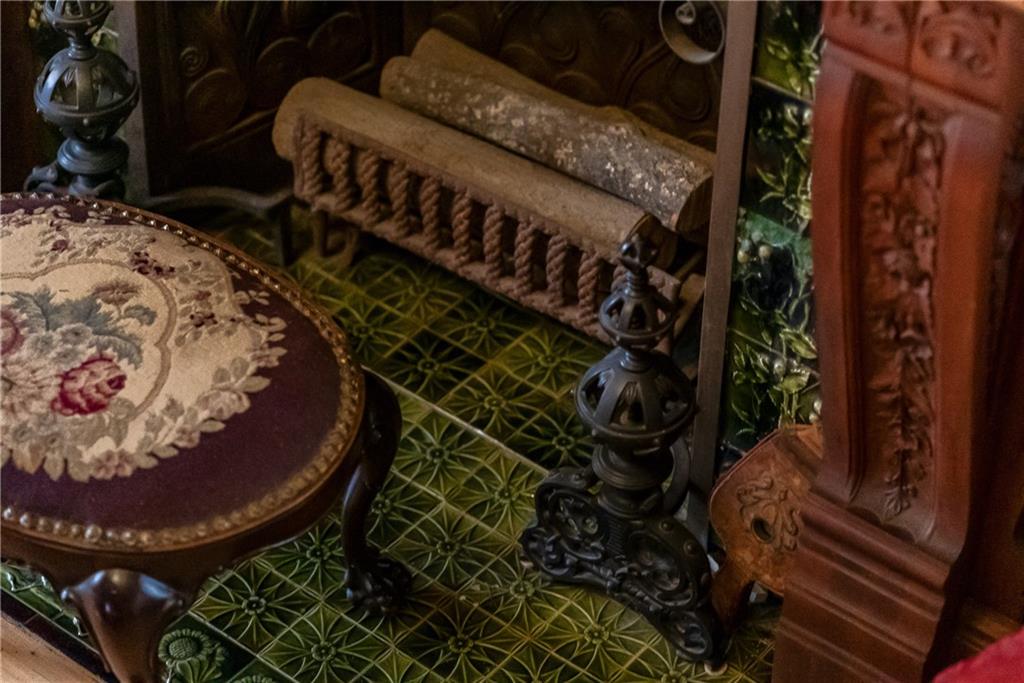
Historic interior with green patterned tile, a carved bench, and an ornate floral-upholstered table.
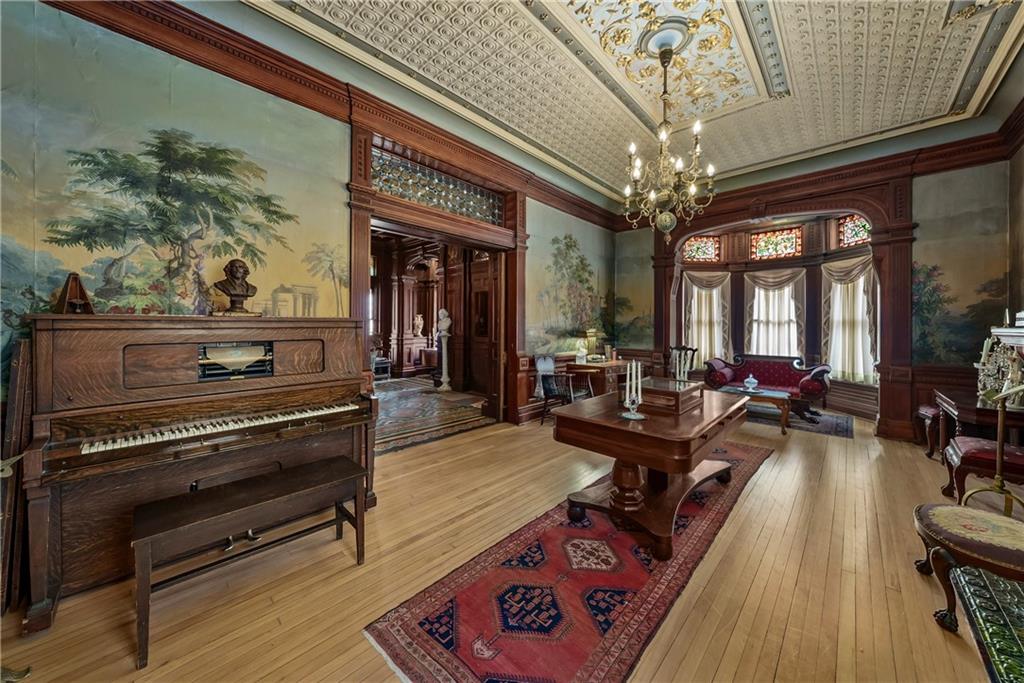
Historic parlor with a piano, painted murals, chandelier, and ornate patterned ceiling.
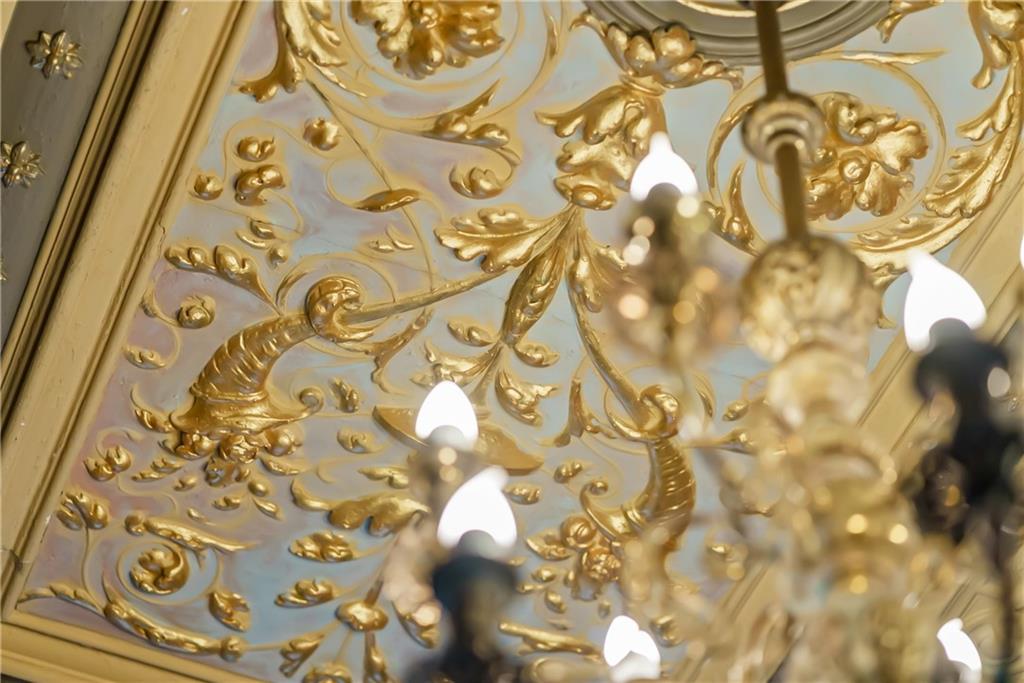
Ornate ceiling with gold floral relief and glowing chandelier bulbs.
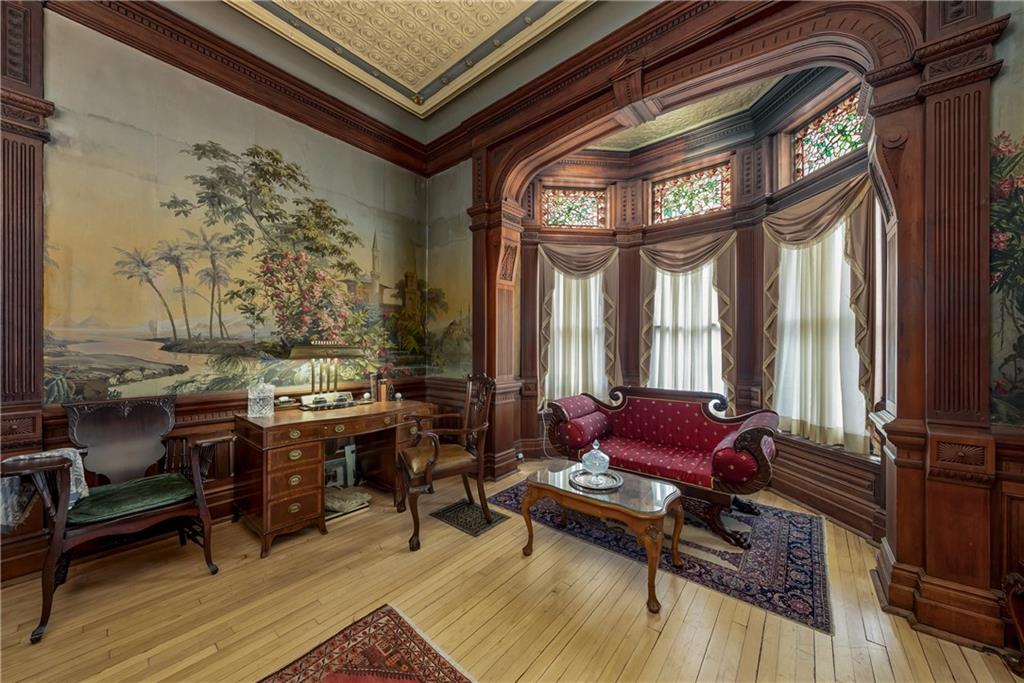
Historic parlor with ornate woodwork, stained-glass transoms, a landscape mural, and a red settee.
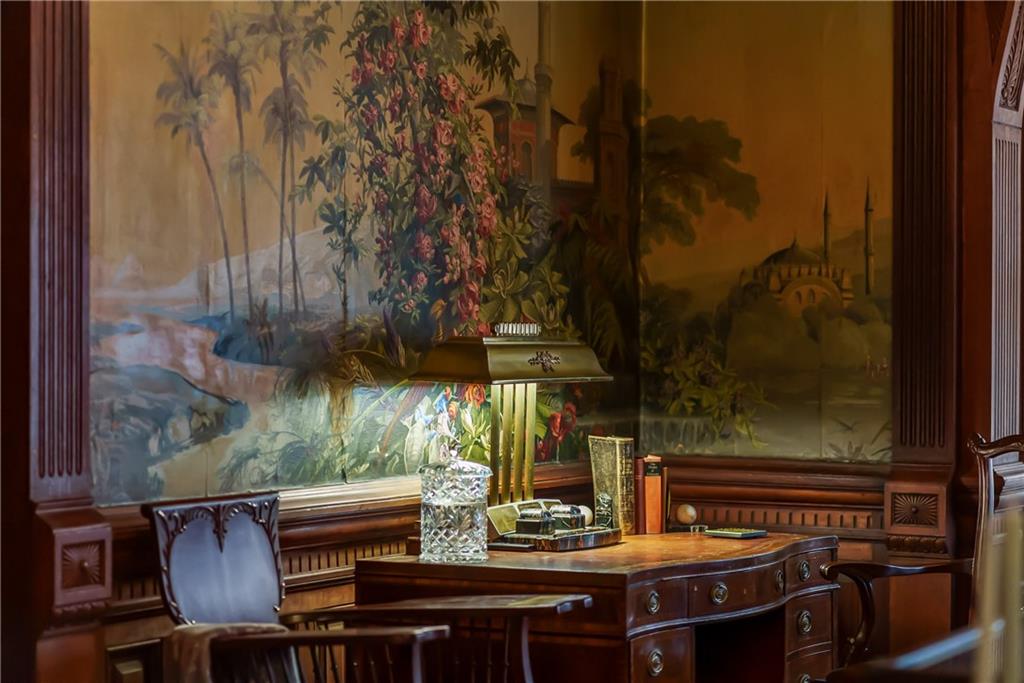
Historic office with a curved wooden desk, brass lamp, and large floral mural.
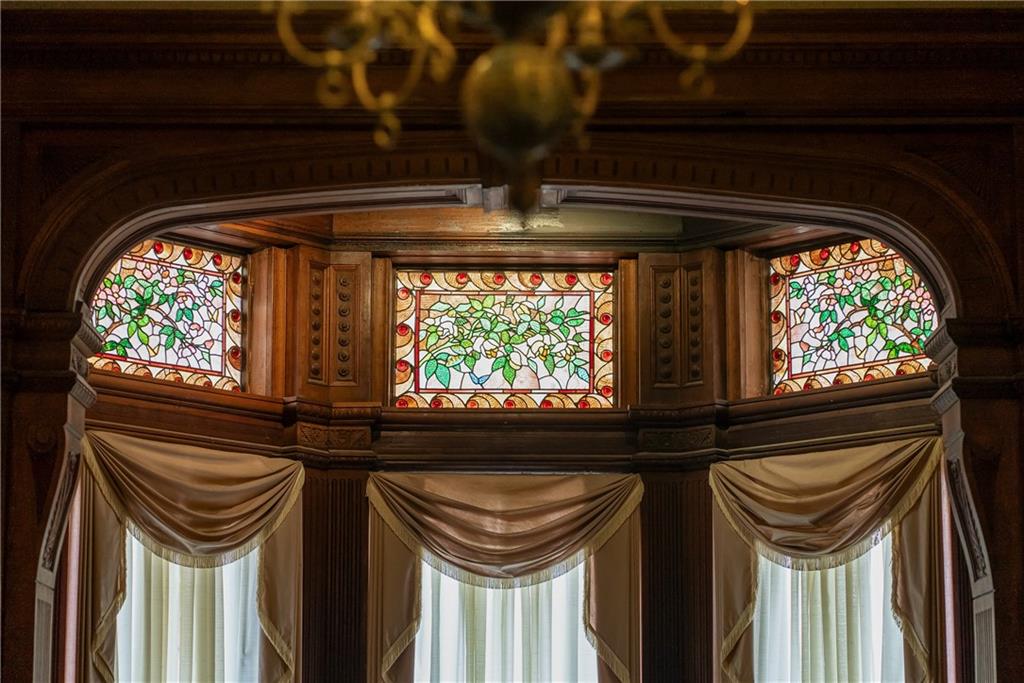
Ornate woodwork frames three stained-glass panels above tall curtained windows.
Ornate historic room with a grand piano, carved fireplace, mural walls, and patterned ceiling.
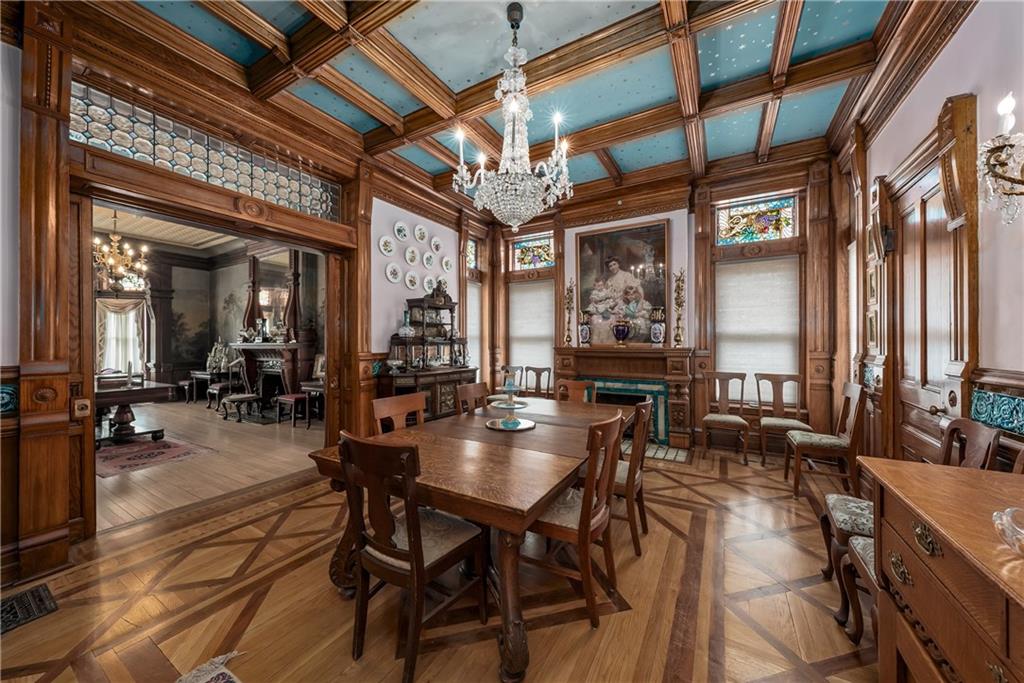
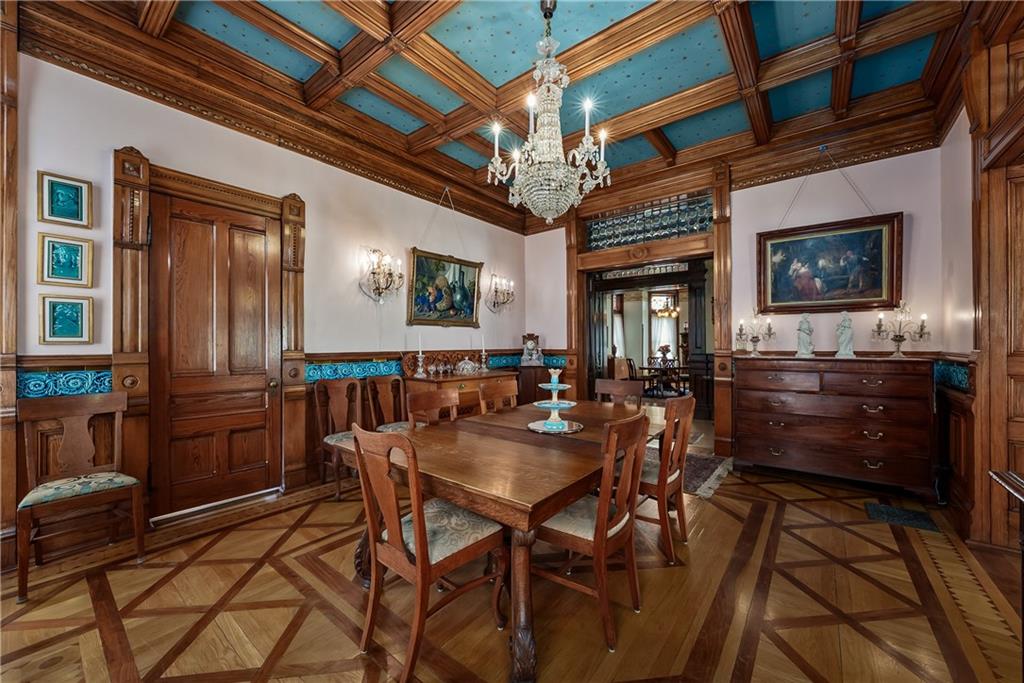
Ornate wood-paneled dining room with a large table, chandelier, and blue coffered ceiling.
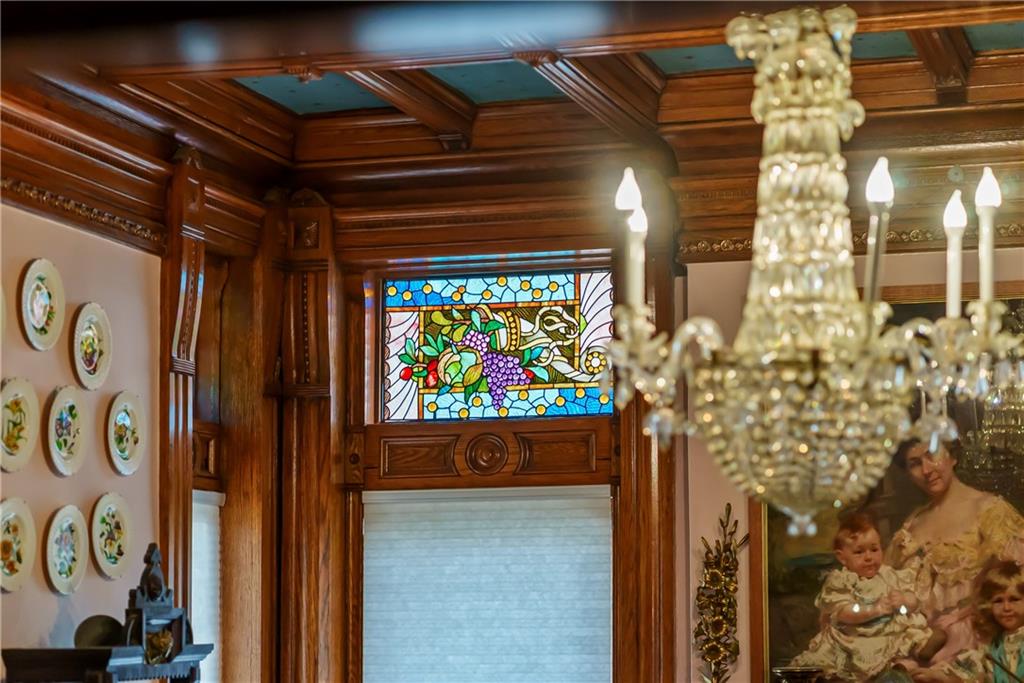
Ornate interior with carved woodwork, a stained-glass transom, and a crystal chandelier.
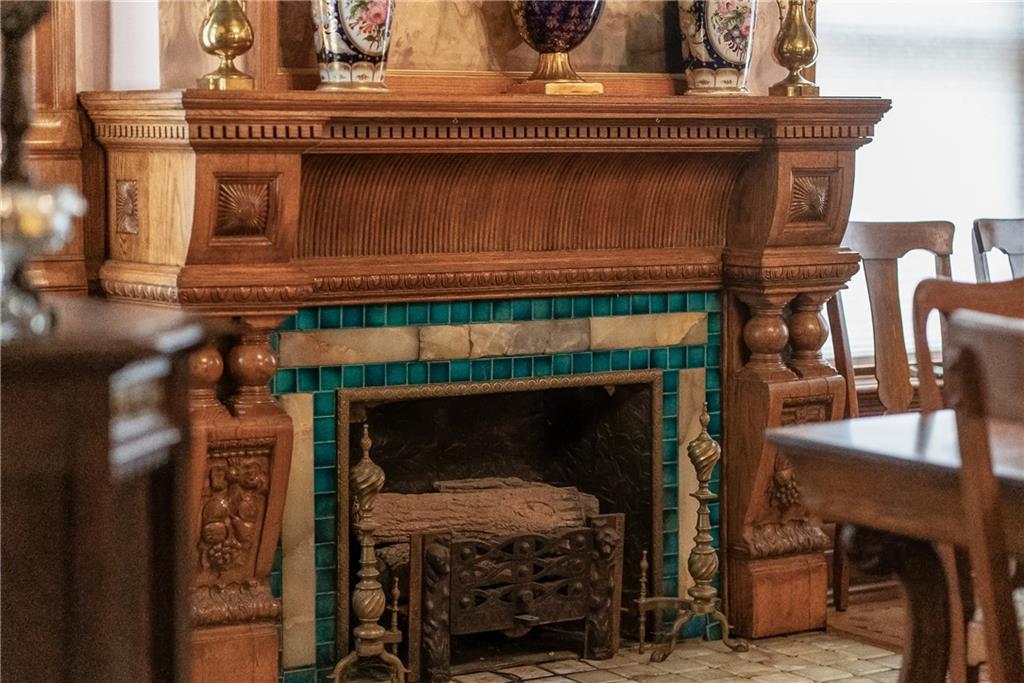
Ornate carved wood fireplace with a teal tile surround and iron grate.
Dining room with carved wood paneling, a blue coffered ceiling, and a crystal chandelier.
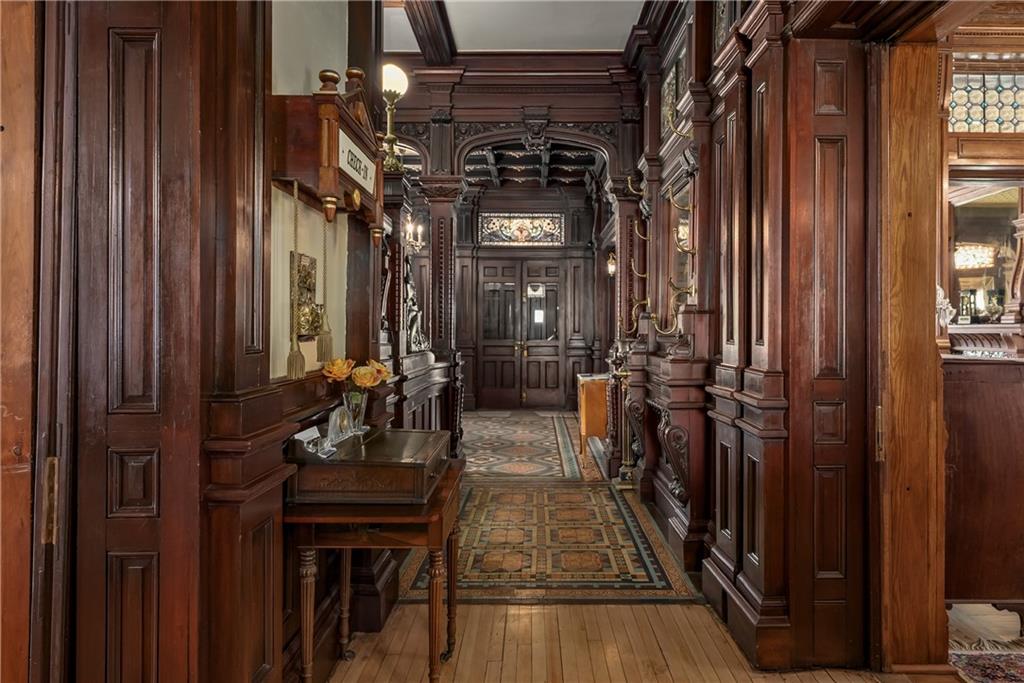
Ornate wood-paneled hallway with carved details, patterned tile flooring, and a small reception desk.
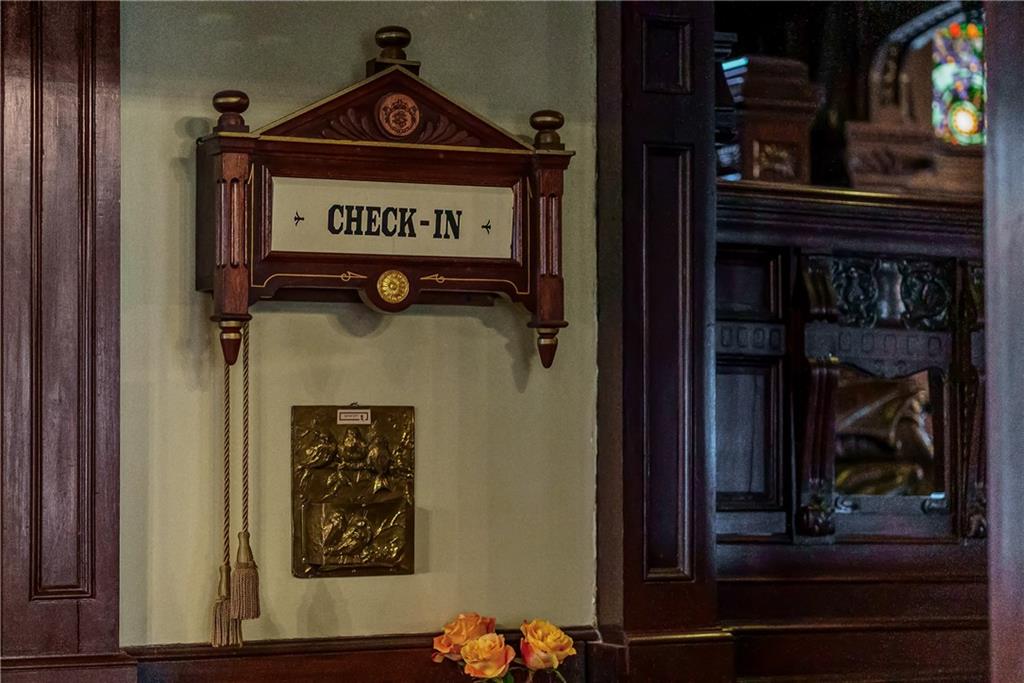
Ornate wooden CHECK-IN sign on a pale wall beside dark carved woodwork.
Ornate hanging light fixture with brass-toned filigree and colorful jewel-like accents.
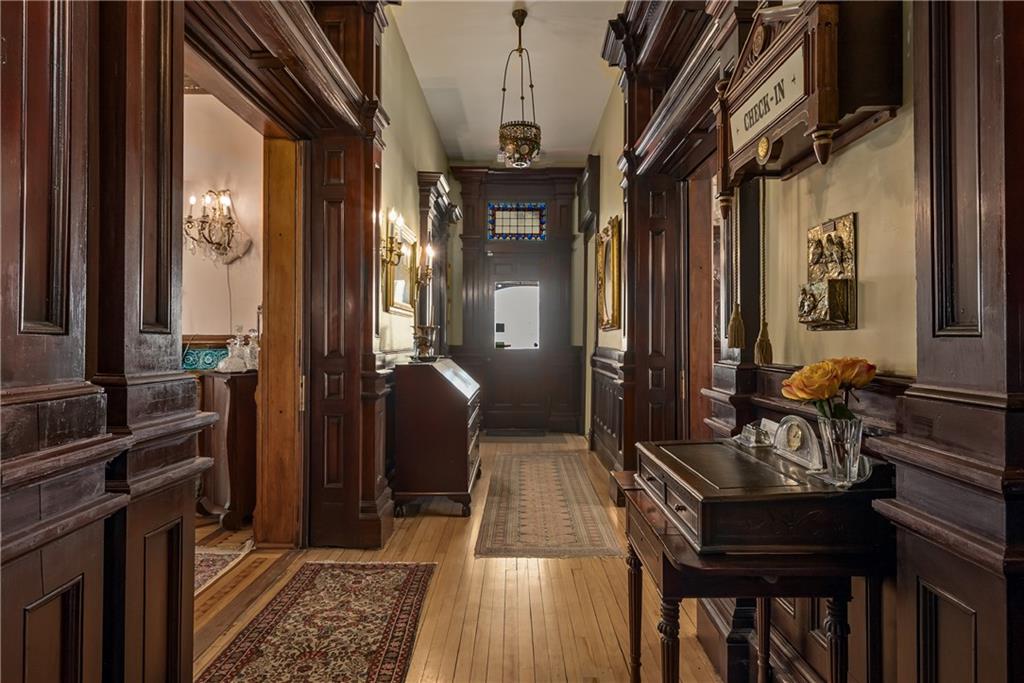
Wood-paneled hallway with a check-in sign, patterned rugs, and a console table with flowers.
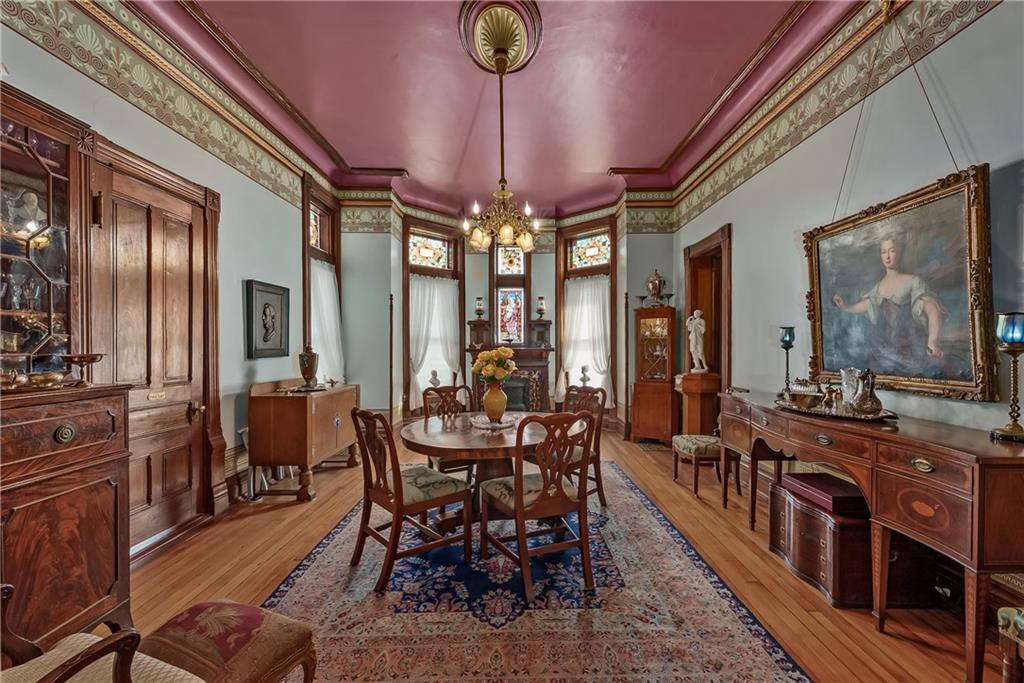
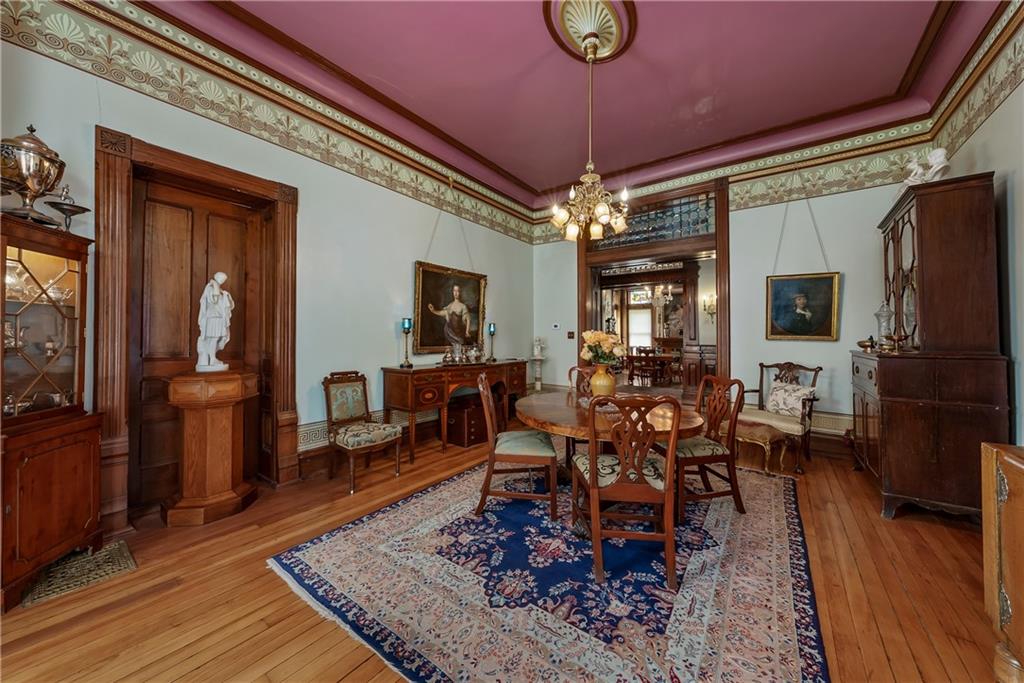
Dining room with carved wood furniture, stained-glass windows, and a pink ceiling.
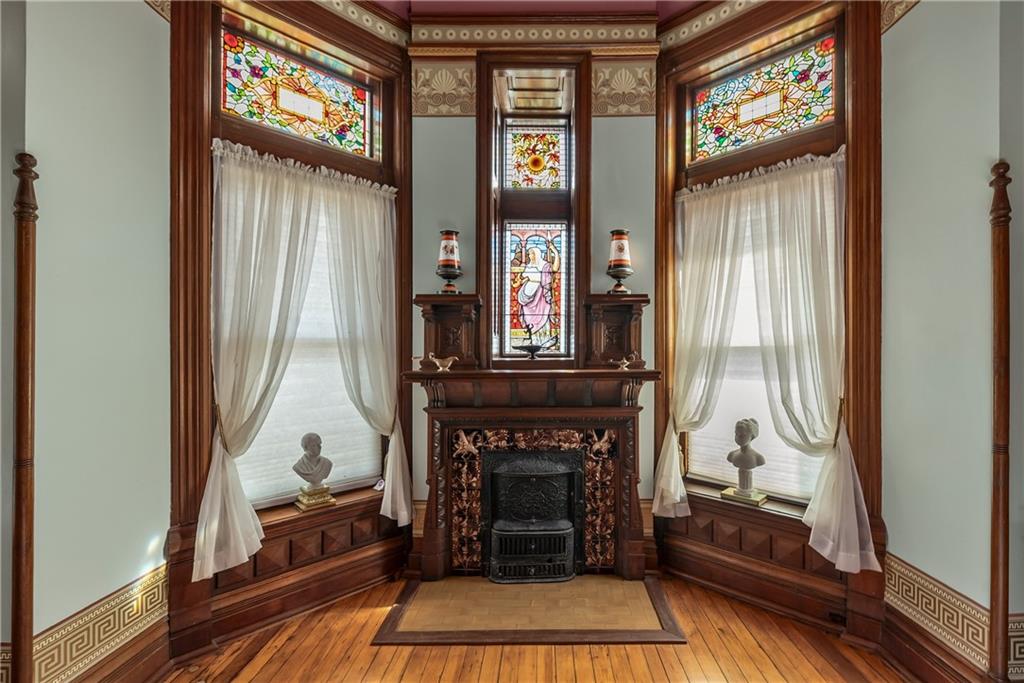
Ornate room with a carved fireplace, stained-glass windows, sheer curtains, and hardwood floors.
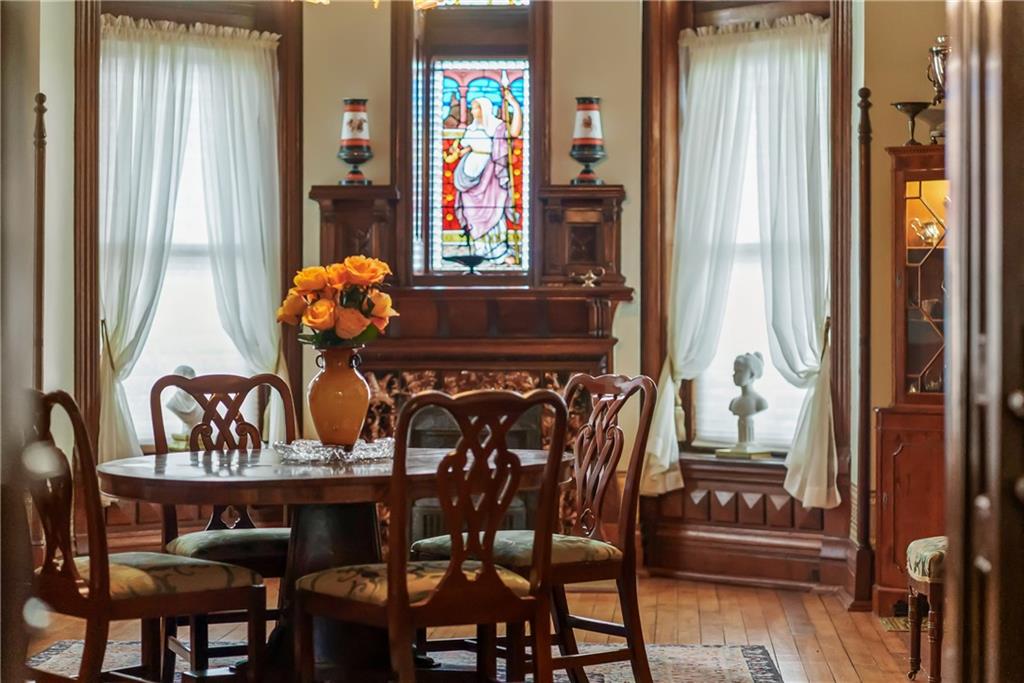
Dining room with an ornate fireplace, stained-glass window, and dark wood furnishings.
Dining room with ornate wood furnishings, a patterned rug, and a pink ceiling with chandelier.
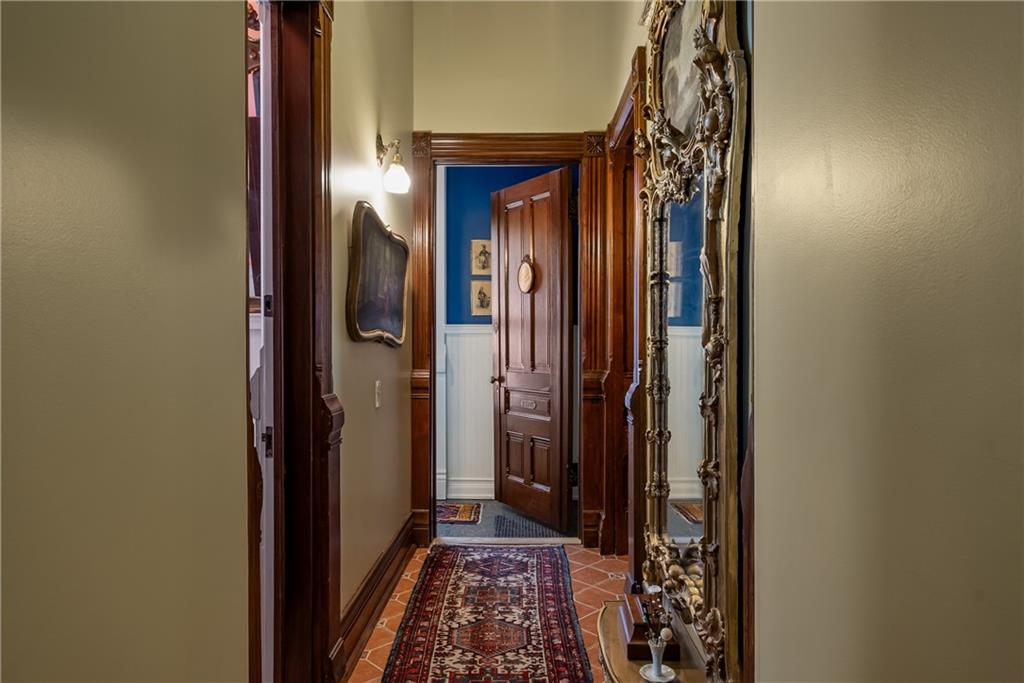
Hallway with dark wood trim, tiled floor, patterned runner, and an open paneled door.
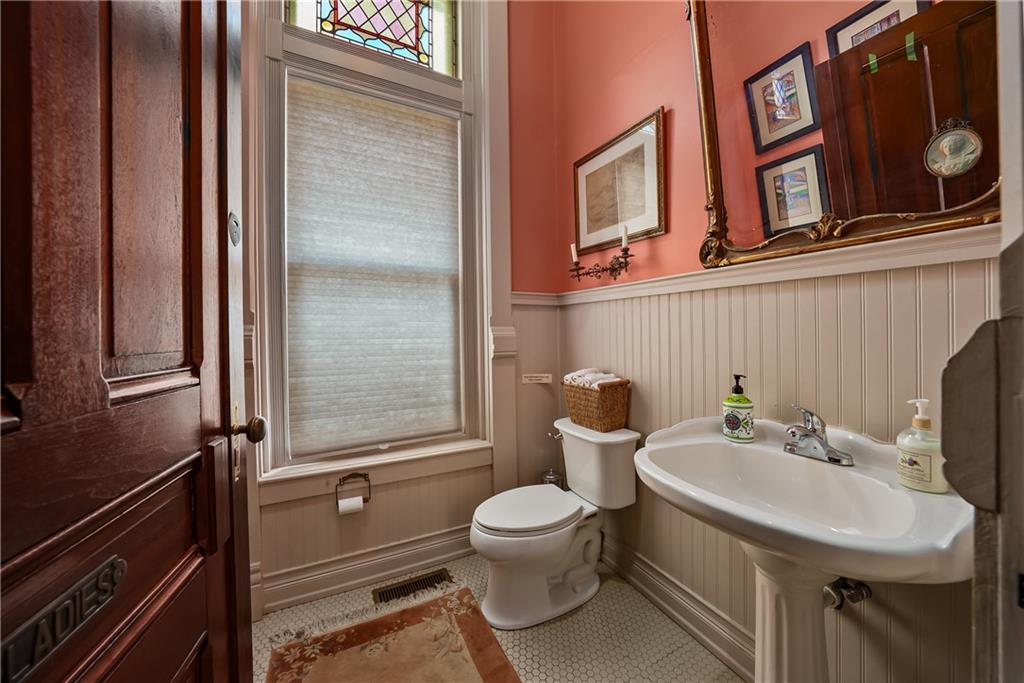
Bathroom with a pedestal sink and toilet, coral walls, beadboard wainscoting, and a stained-glass window.
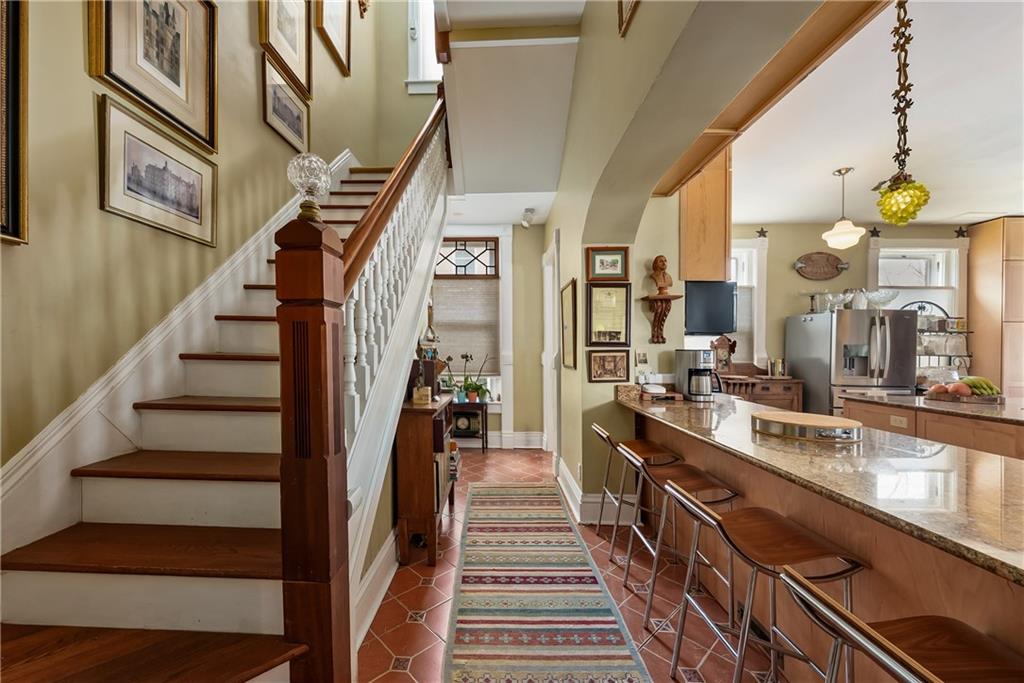
Kitchen with a long granite island beside a staircase with dark wood rails and white balusters.
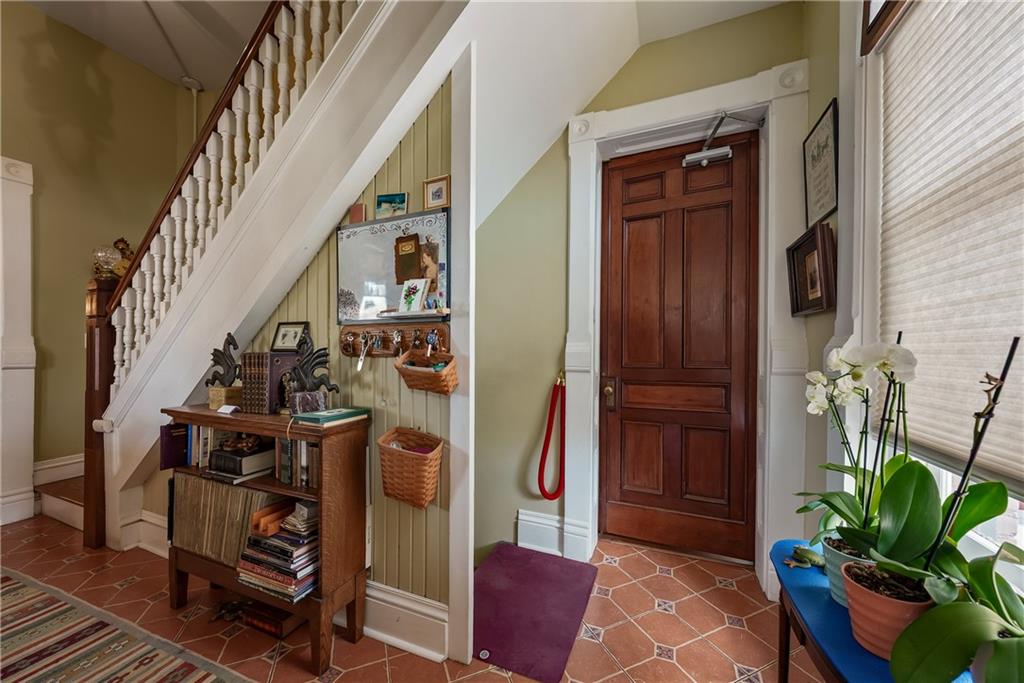
Entryway with a dark wood front door, terracotta tile floor, and staircase with white balusters.
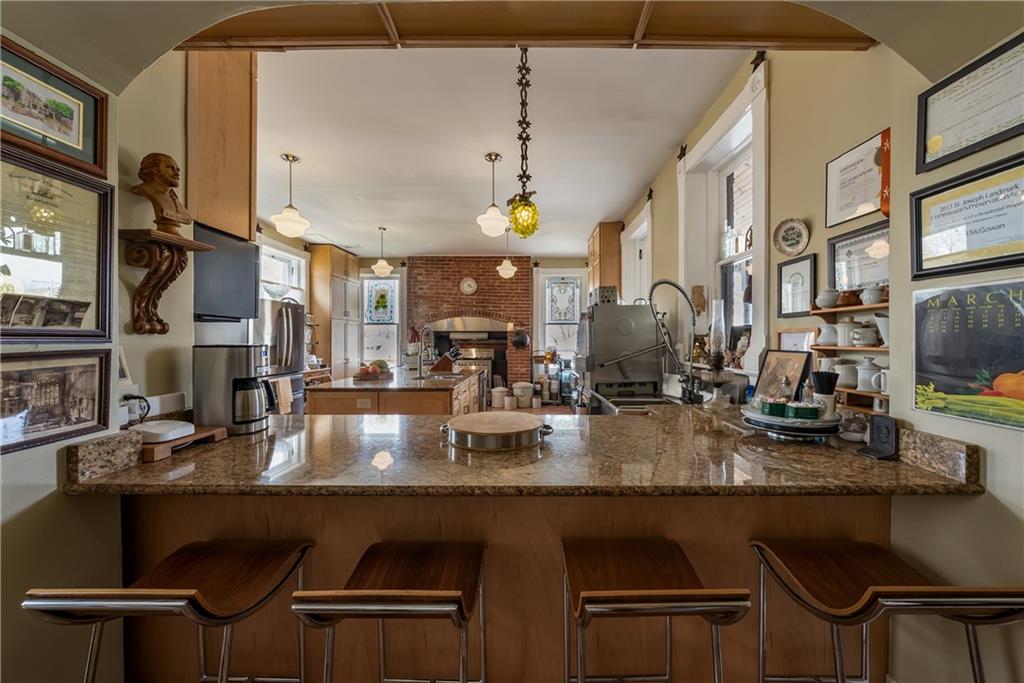
Kitchen with a granite island and bar seating, stainless-steel appliances, and a brick backsplash.
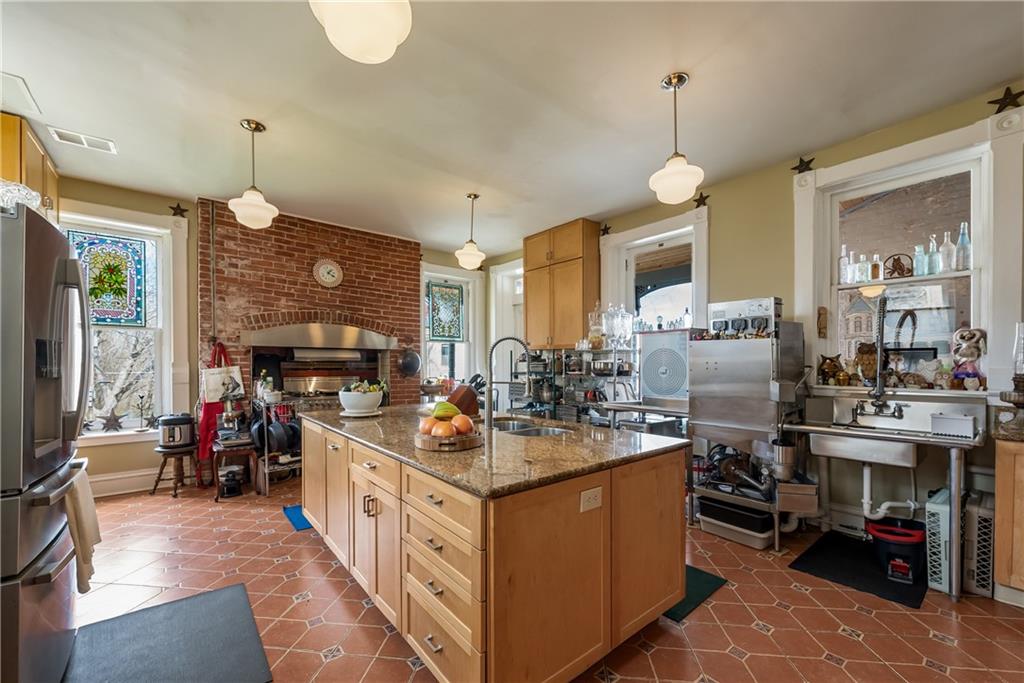
Kitchen with a granite-topped island, terracotta tile floor, and brick fireplace.
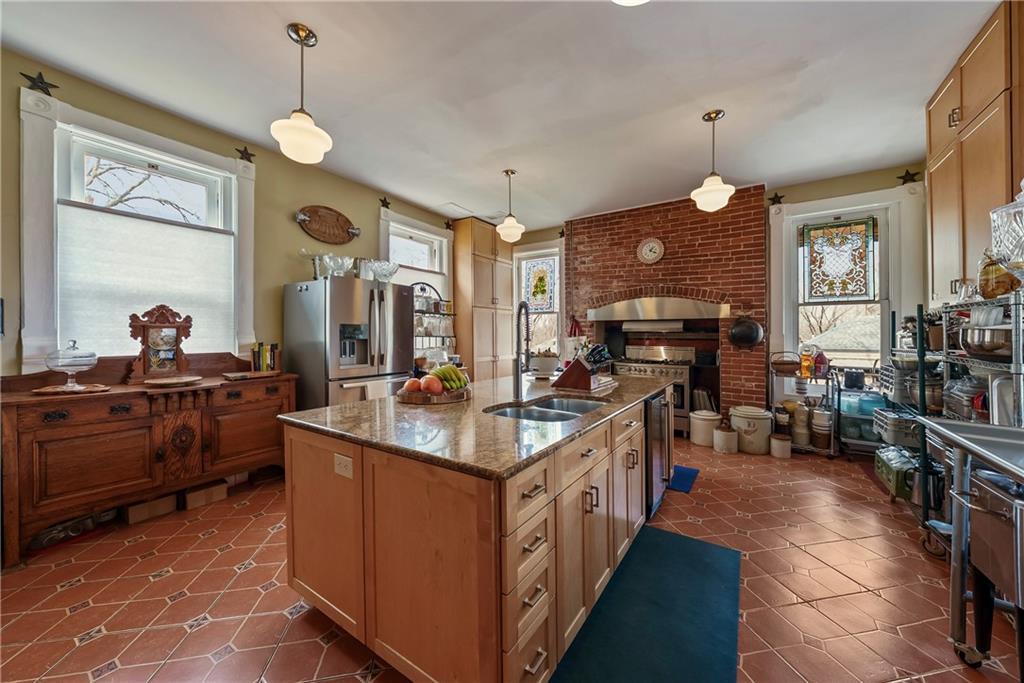
Kitchen with a large wood island, terracotta tile floors, and a brick fireplace with a cooking range.
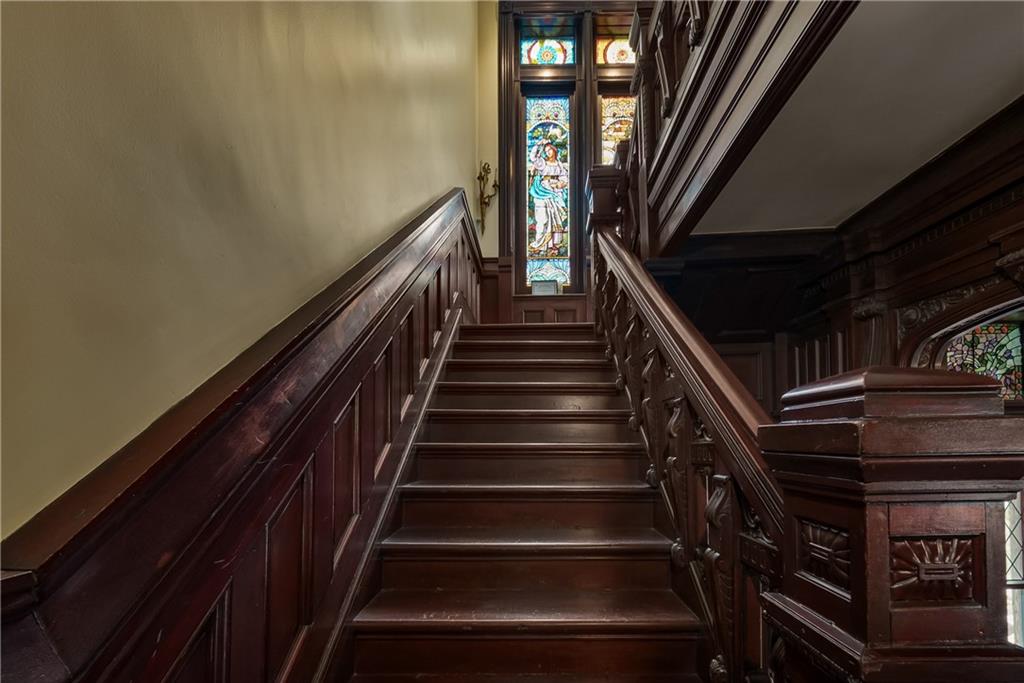
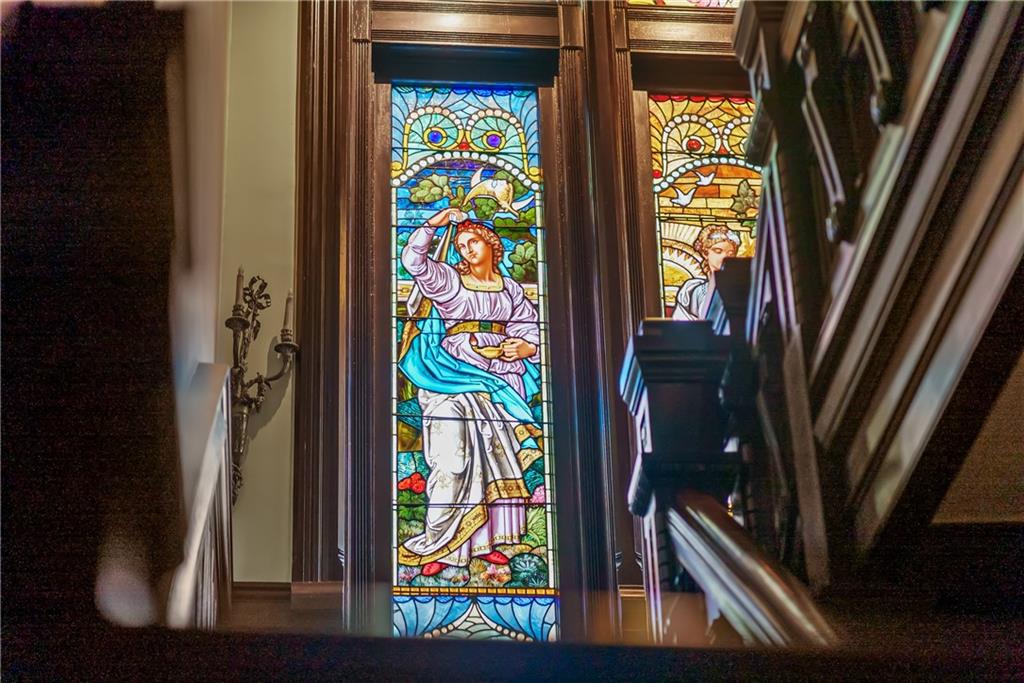
Grand dark wood staircase with carved railings and a tall stained-glass window.
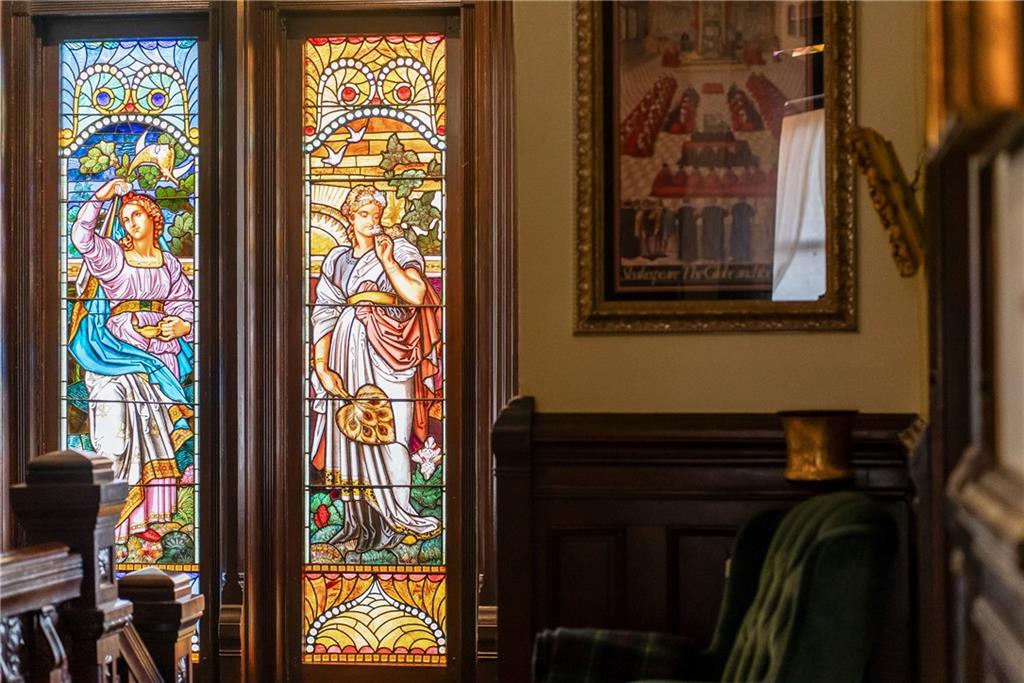
Stained-glass windows beside a staircase with dark wood trim and a polished railing.
Interior with two colorful stained-glass panels beside a dark wood built-in bench.
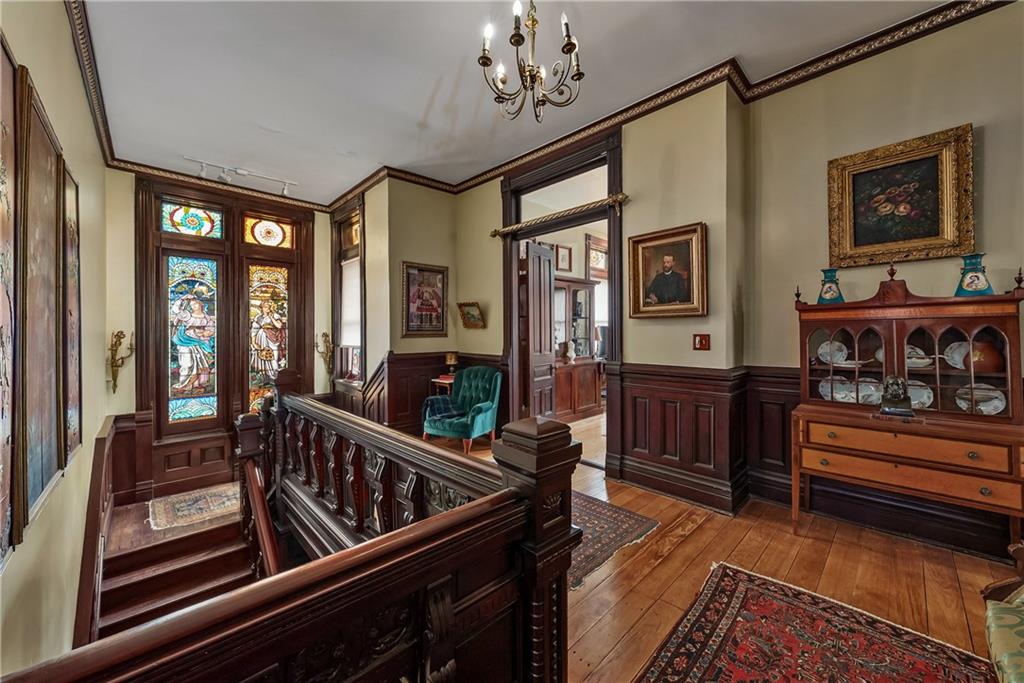
Ornate stair hall with carved wood railings, stained-glass windows, and antique furnishings.
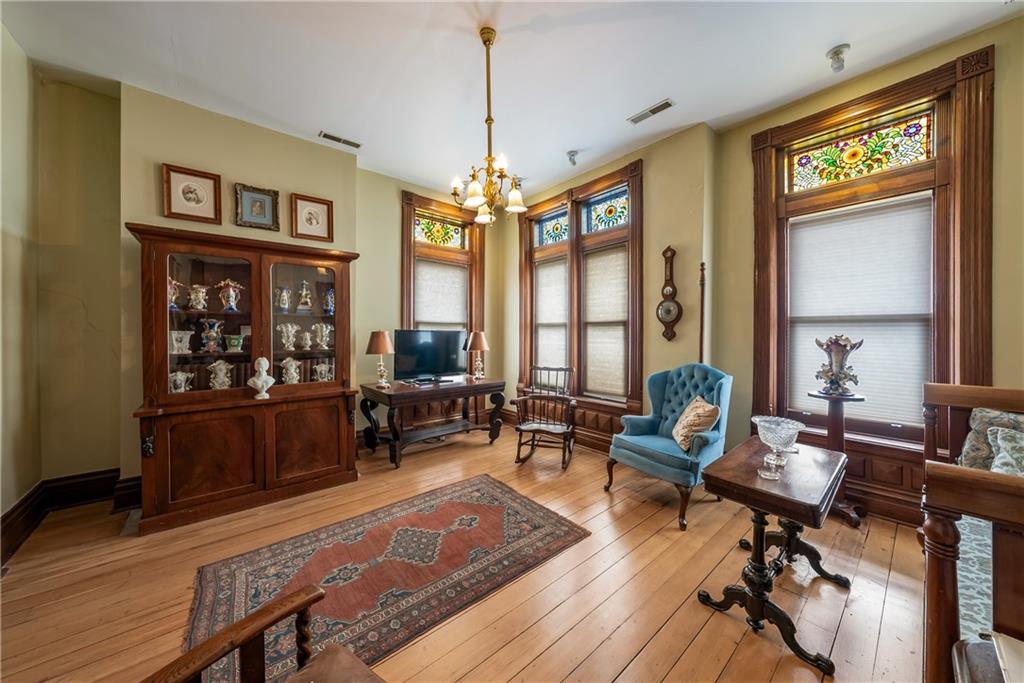
Historic parlor with stained-glass windows, dark woodwork, and a blue armchair.
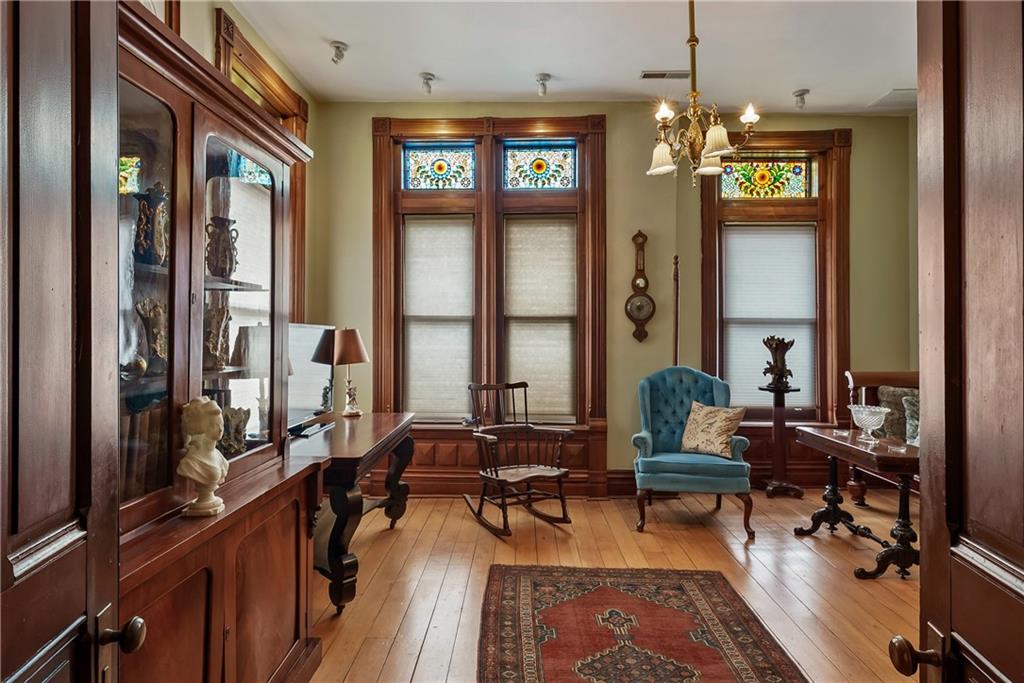
Furnished living room with stained-glass transoms, polished wood floors, and carved wood furnishings.
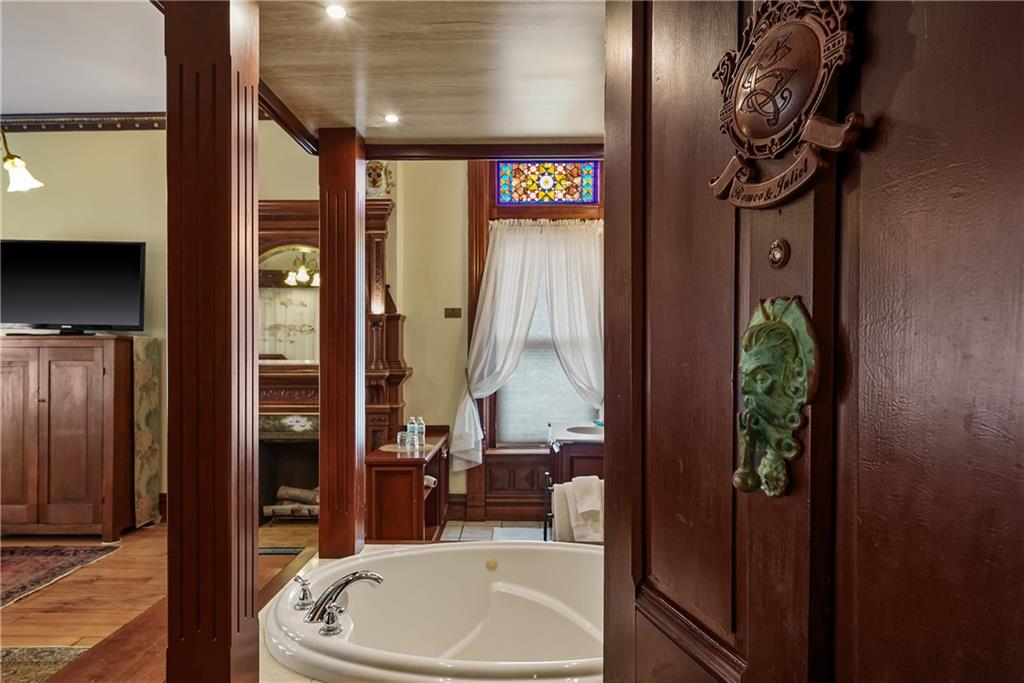
Bathroom with a white soaking tub, carved dark wood trim, and a stained-glass window.
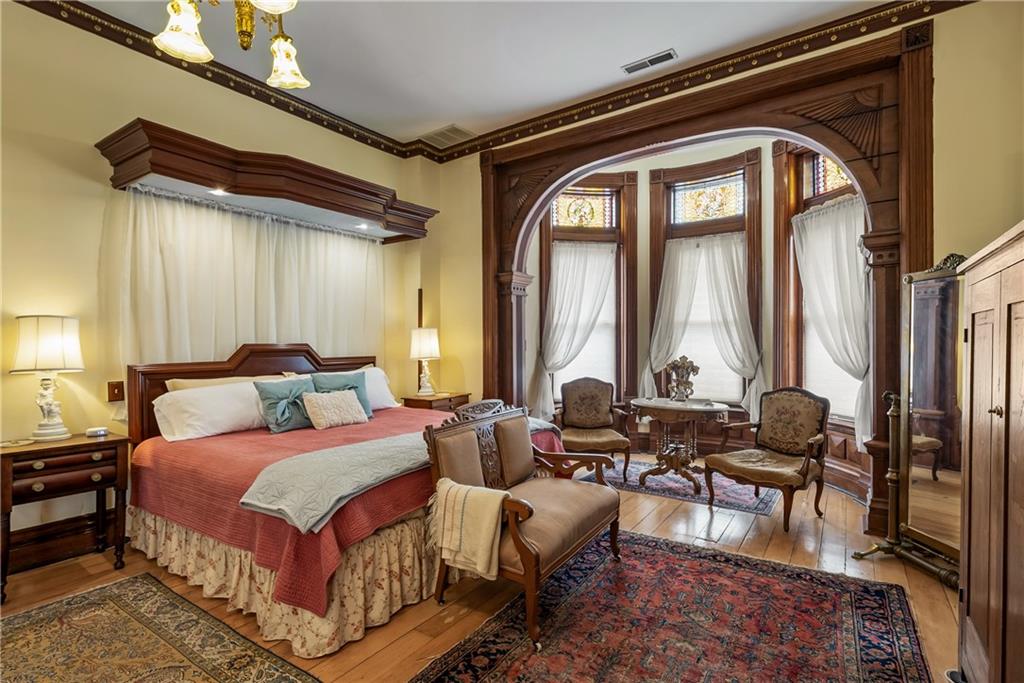
Bedroom with carved wood trim, stained-glass bay windows, and a red bedspread.
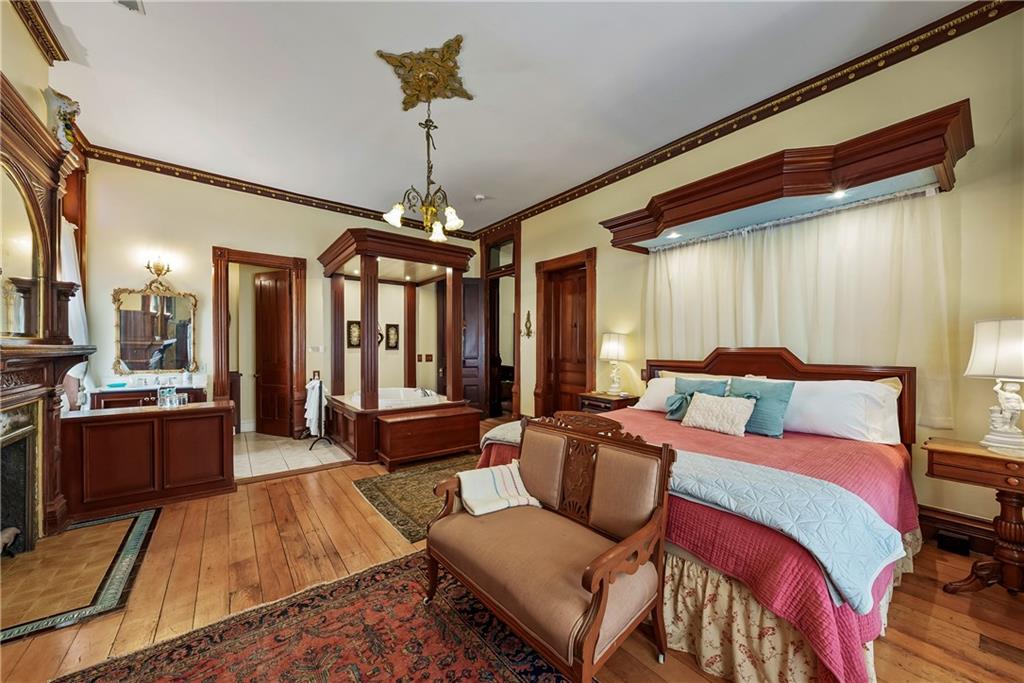
Ornate bedroom with a built-in bathtub, dark wood trim, and a fireplace.
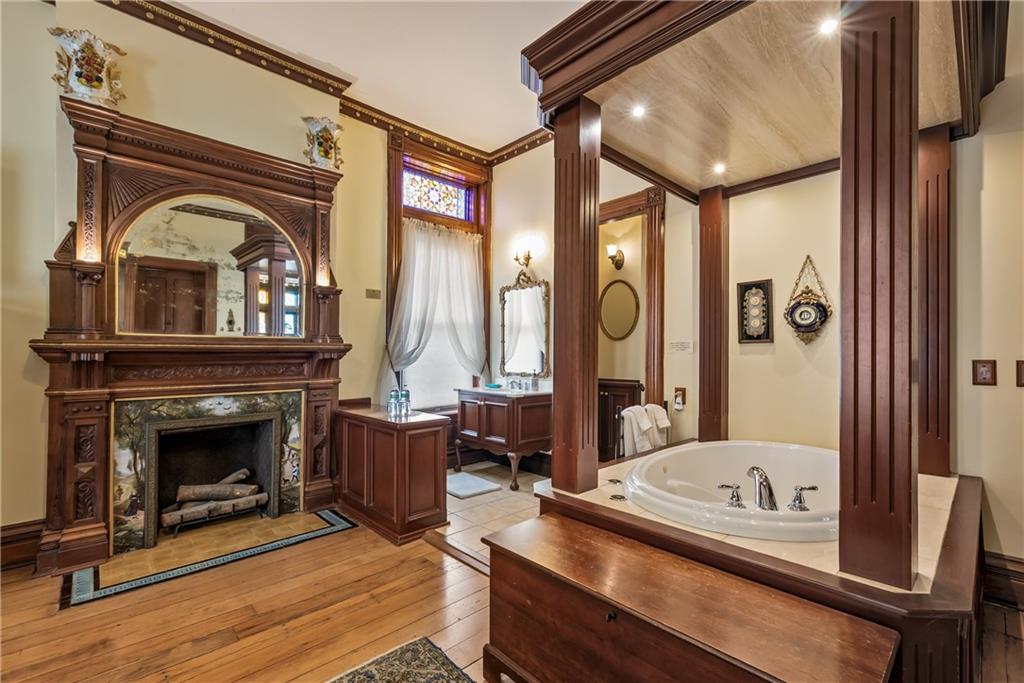
Historic bathroom with a built-in soaking tub, carved fireplace mantel, and stained-glass window.
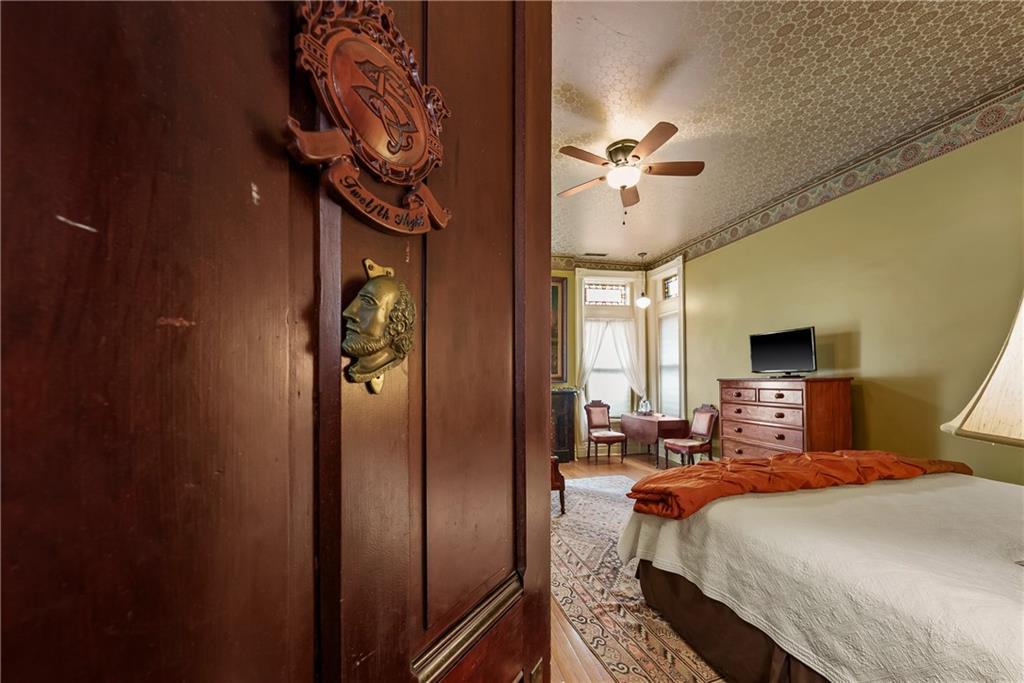
Bedroom with a carved wooden door, ornate ceiling trim, and a bed with a rust-colored blanket.
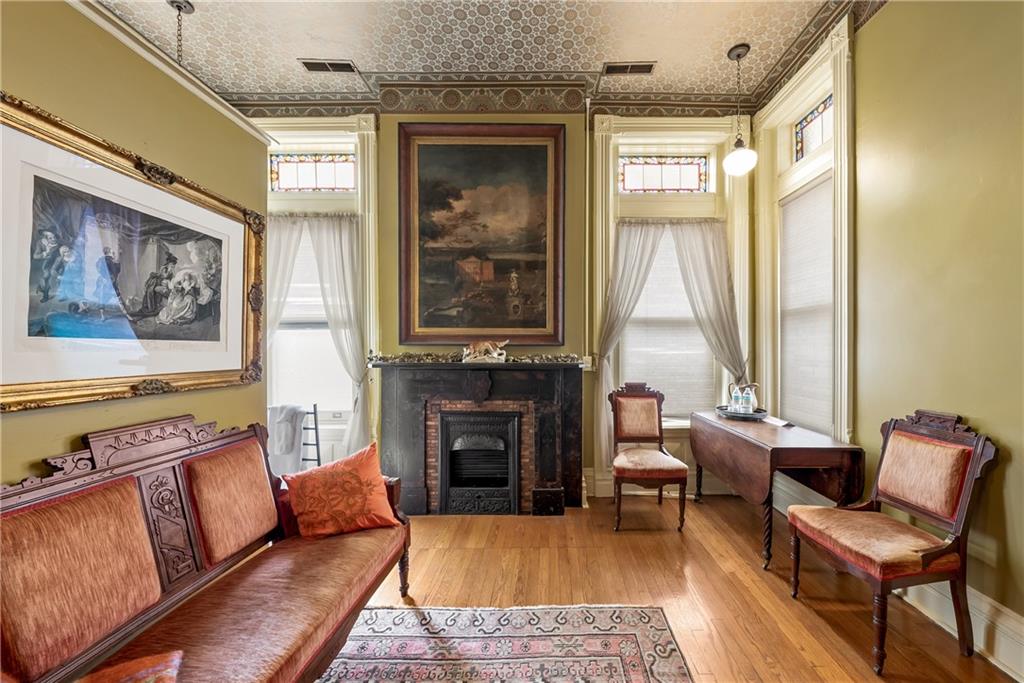
Historic parlor with a marble fireplace, stained-glass windows, and antique wooden seating.
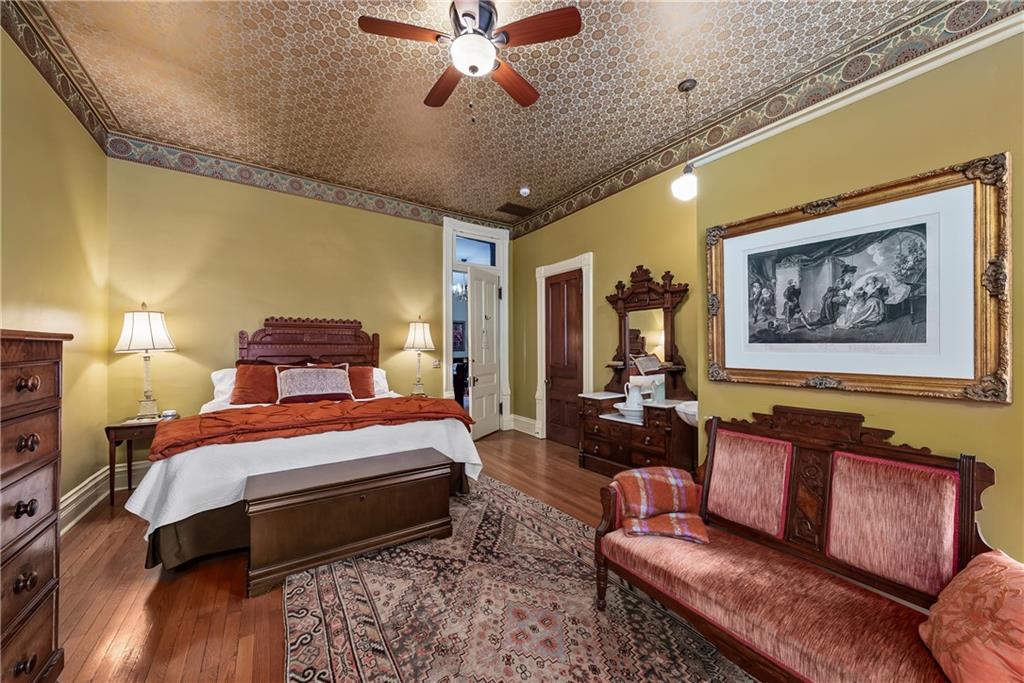
Bedroom with an ornate patterned ceiling, carved wooden bed, and antique-style seating.
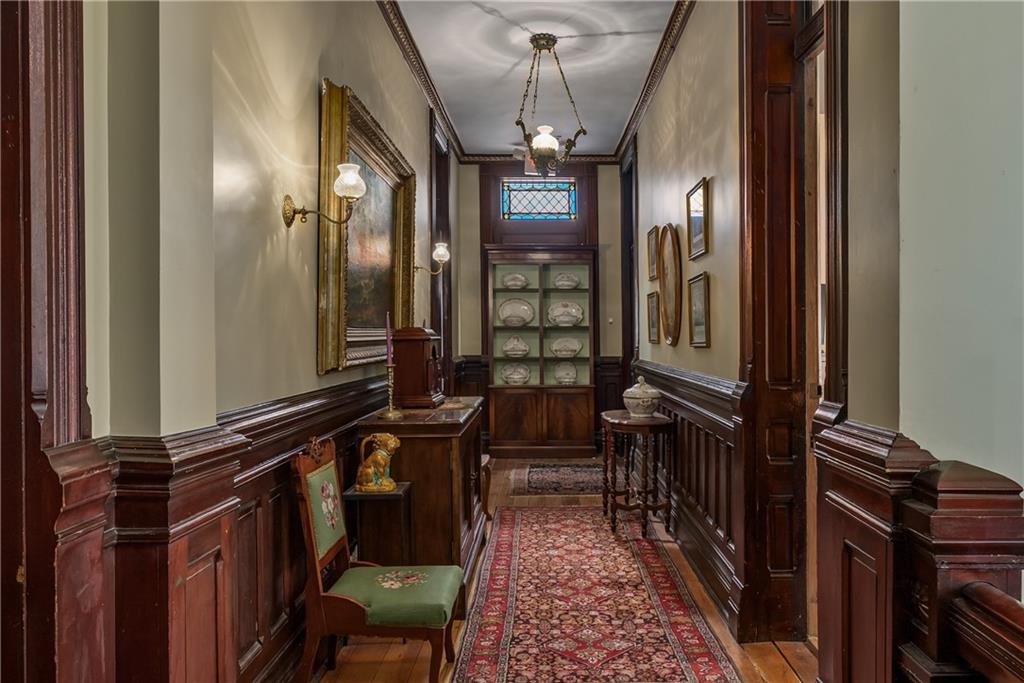
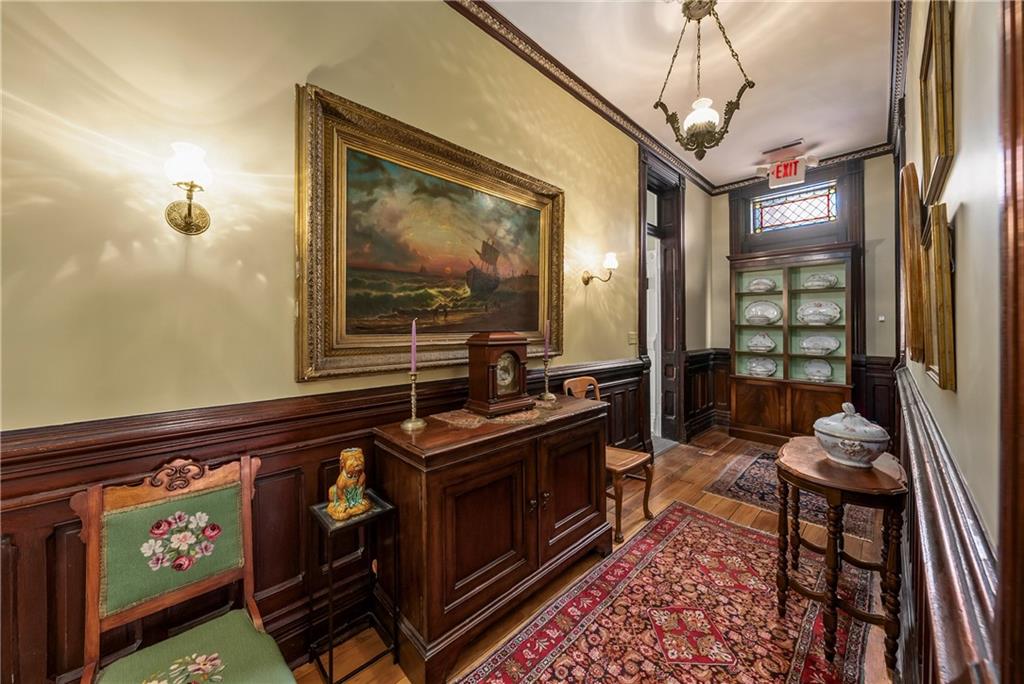
Historic hallway with dark wood paneling, antique furnishings, and a patterned runner rug.
Wood-paneled hallway with antique furniture, patterned rugs, and a glass-front display cabinet.
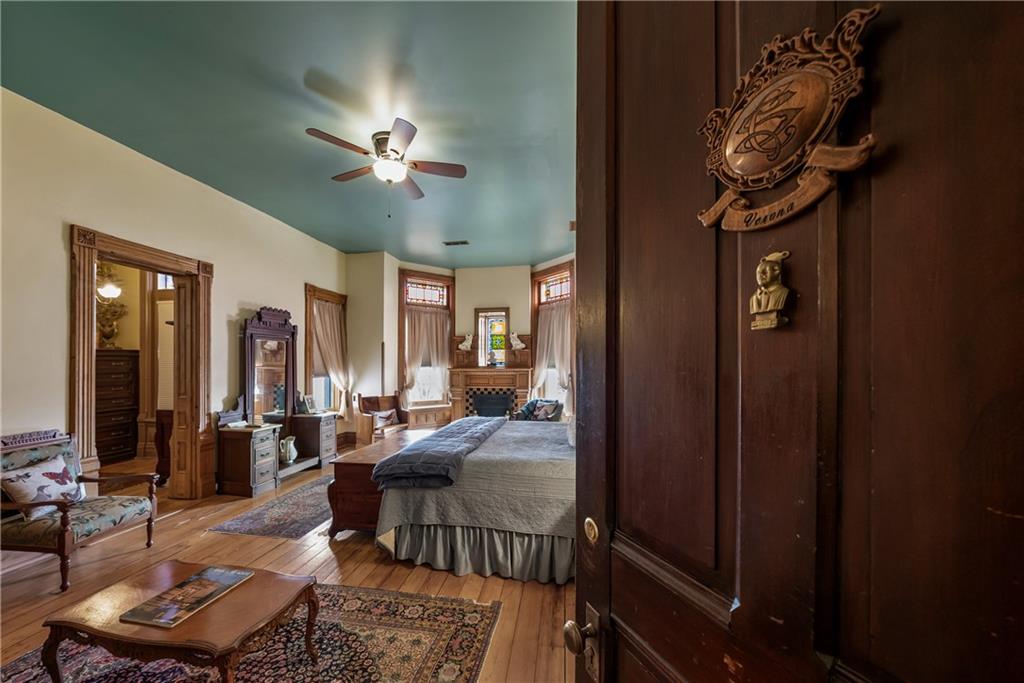
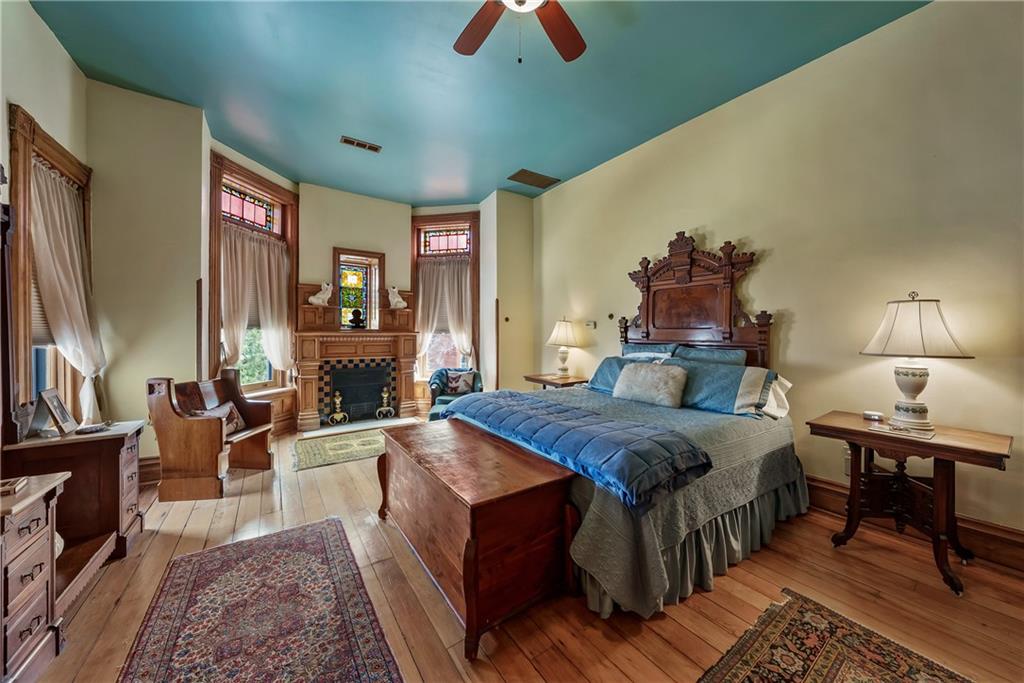
Furnished bedroom with a fireplace, hardwood floors, tall windows, and a blue ceiling.
Bedroom with a carved wooden bed, turquoise ceiling, tall windows, and a fireplace.
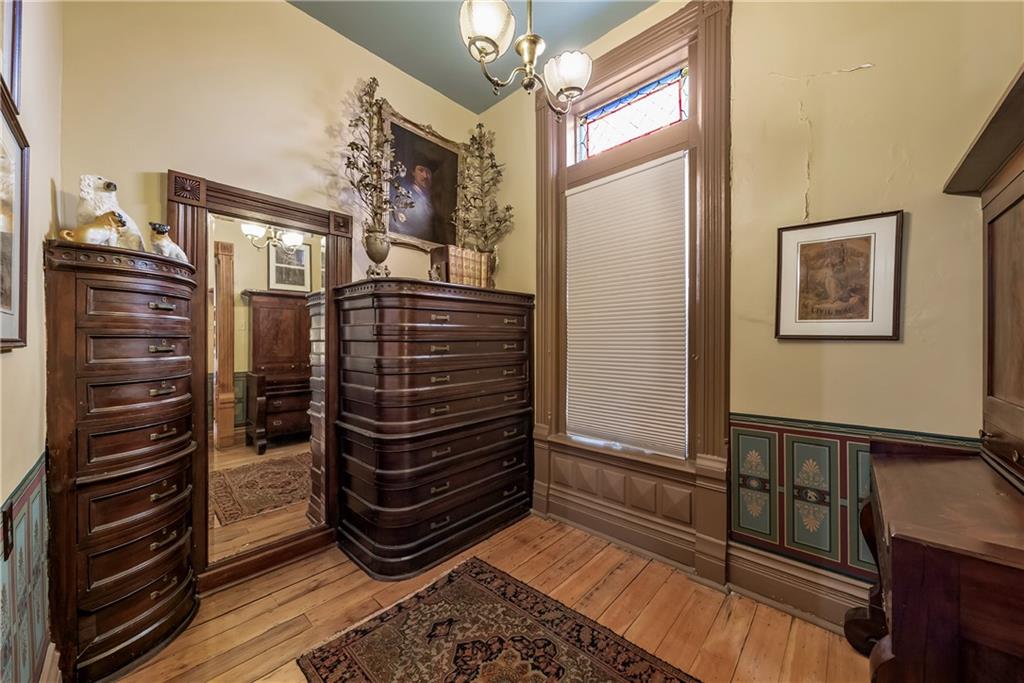
Bedroom with antique wooden dressers, a tall window, and hardwood floors.
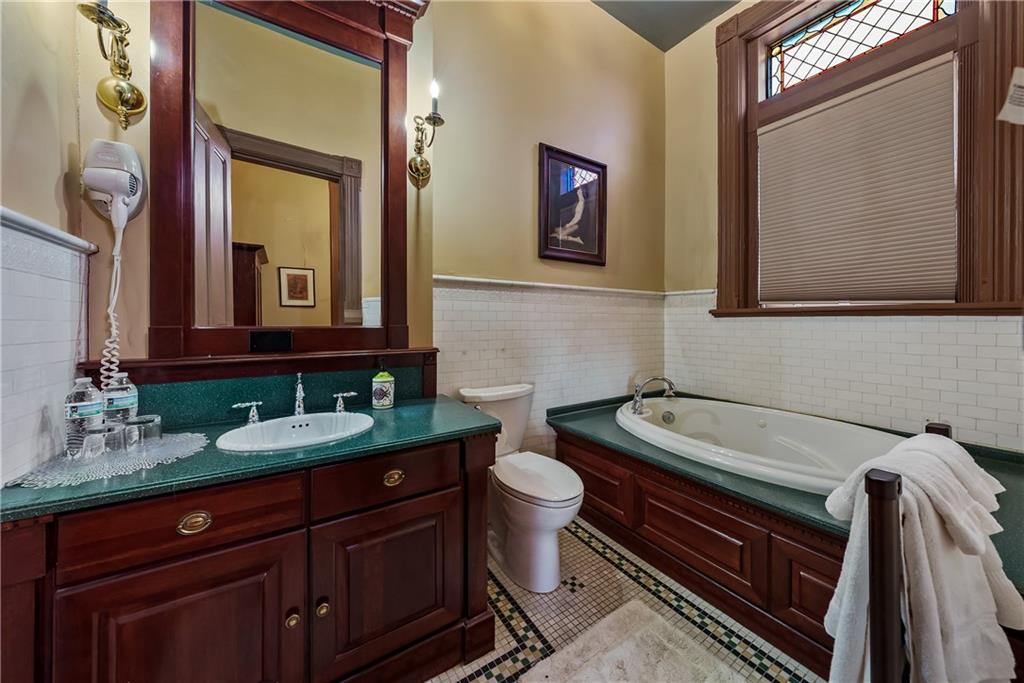
Bathroom with a dark wood vanity, green countertop, and built-in tub beneath a window.
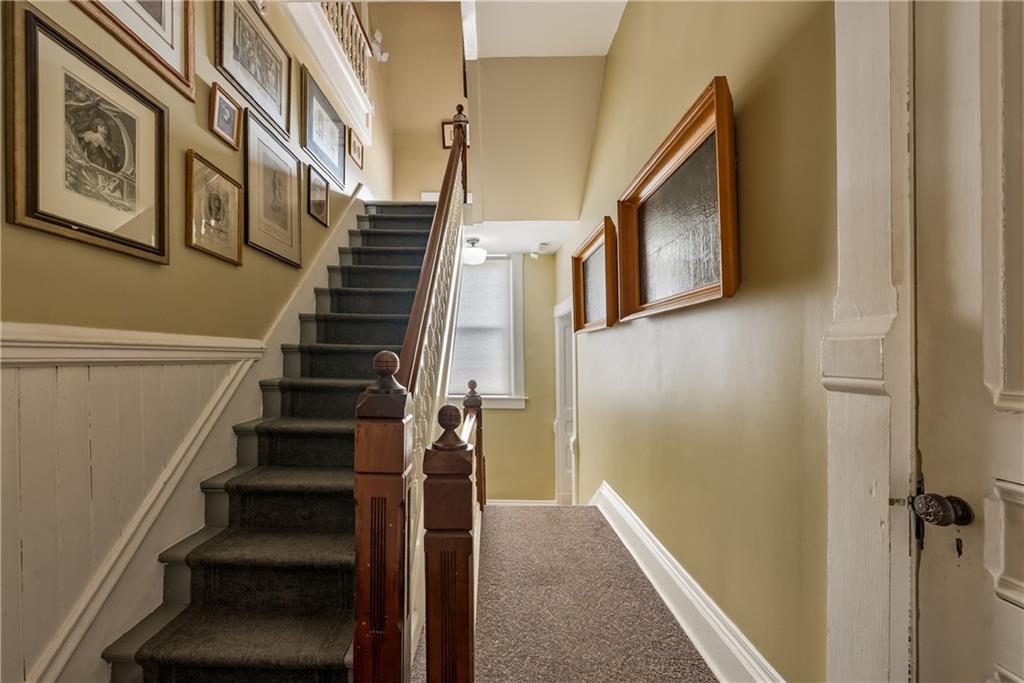
Hallway with a carpeted staircase, framed artwork, and a window at the far end.
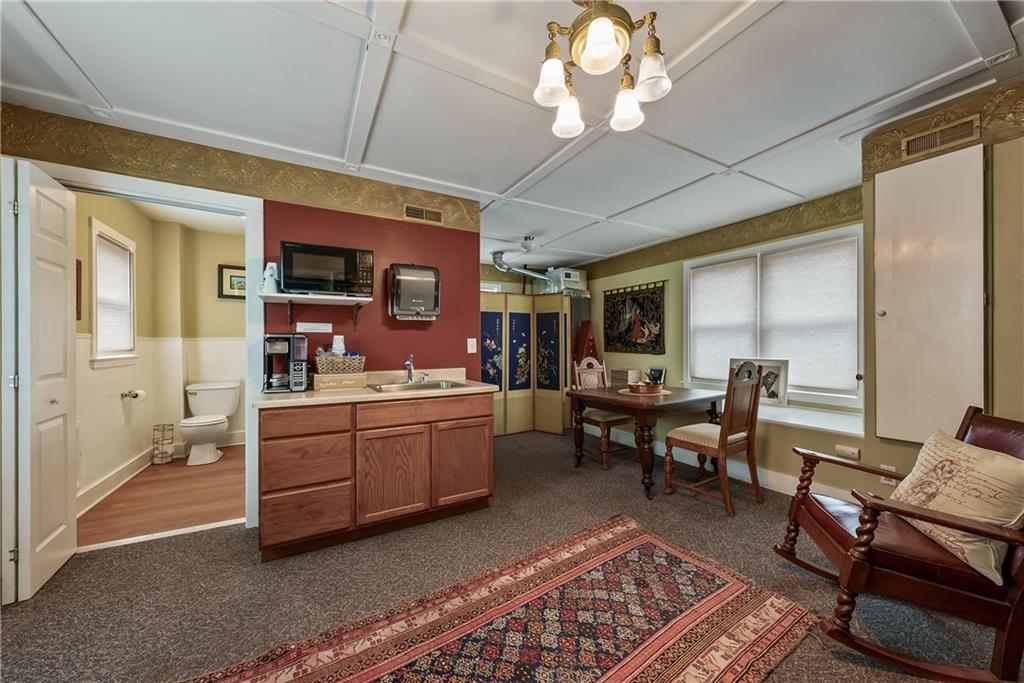
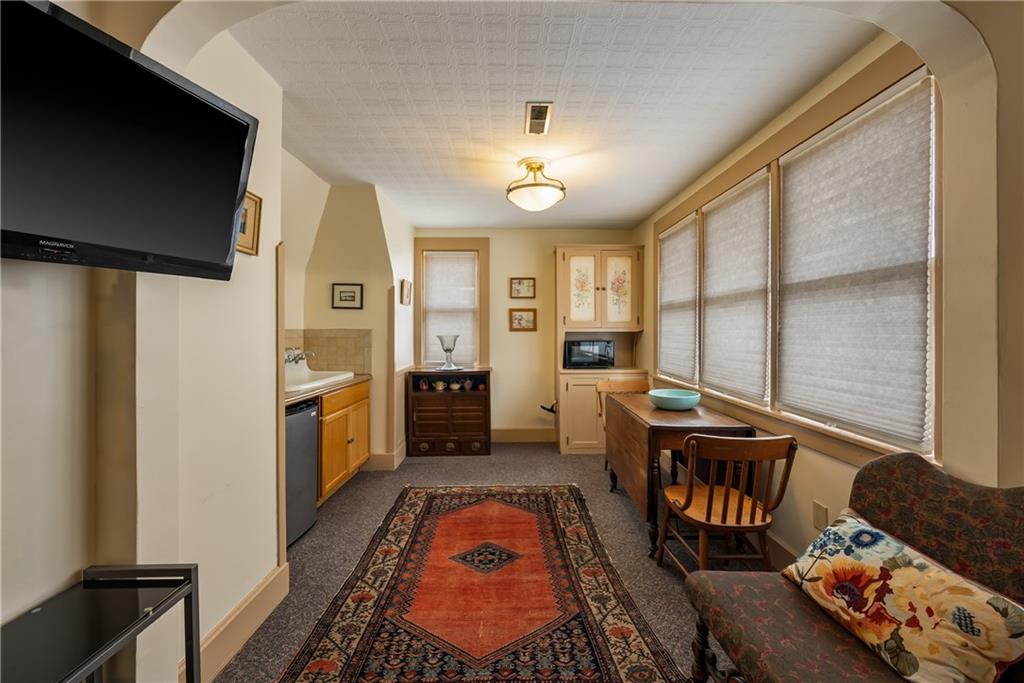
Furnished interior with a wood sink cabinet, table and chairs, and an open bathroom doorway.
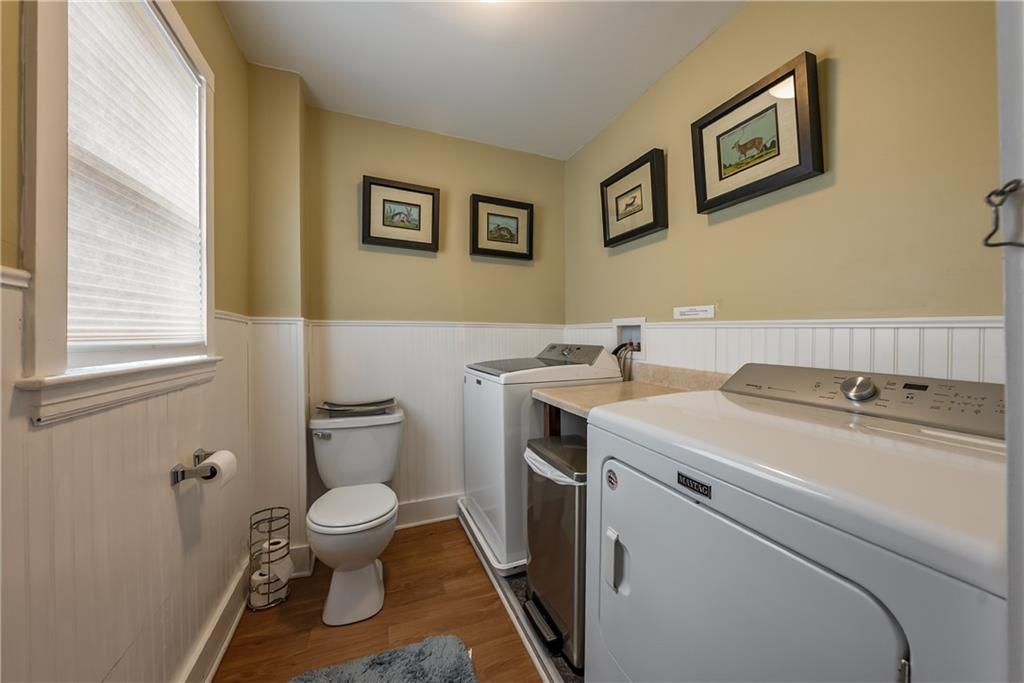
Laundry room with washer and dryer beside a toilet and wood flooring.
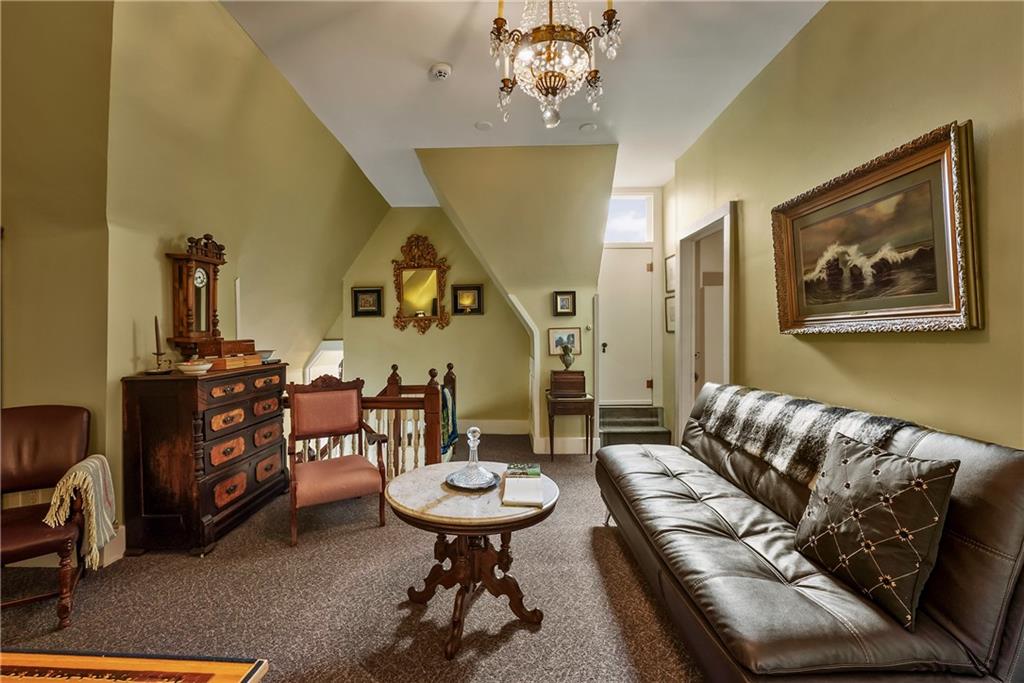
Sitting room with sloped ceilings, a leather sofa, antique furniture, and a chandelier.
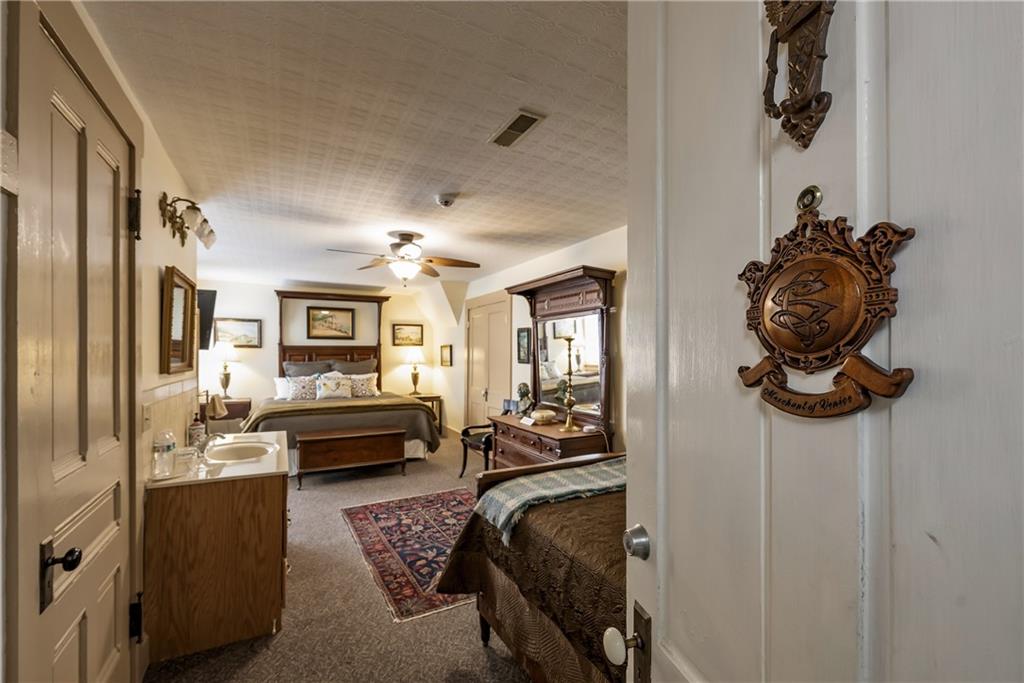
Furnished bedroom with two beds, a wooden vanity, and a patterned rug.
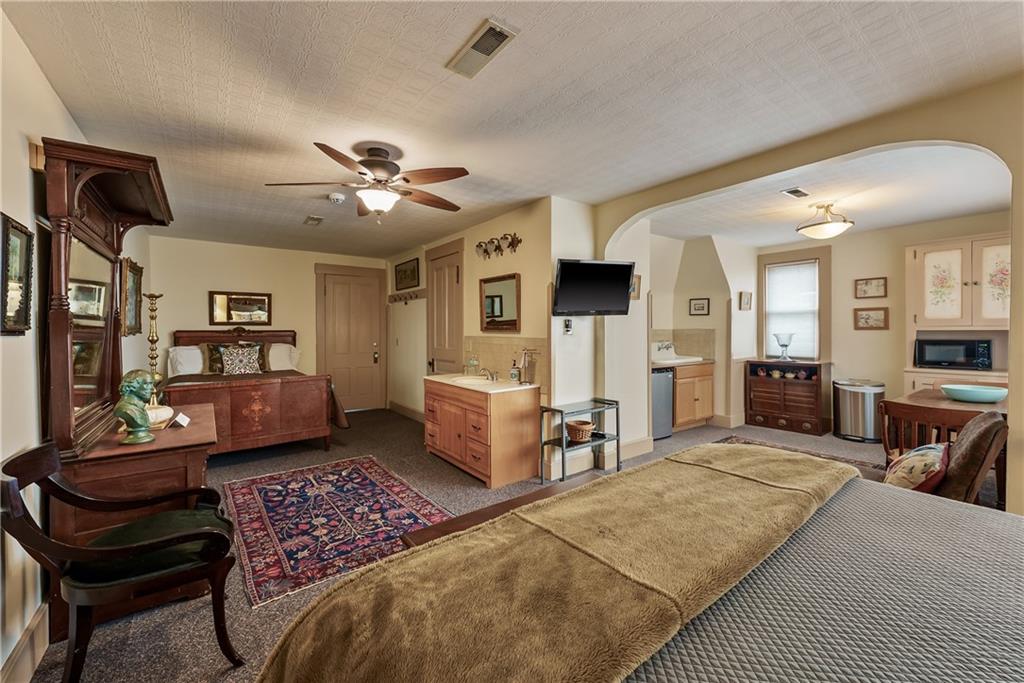
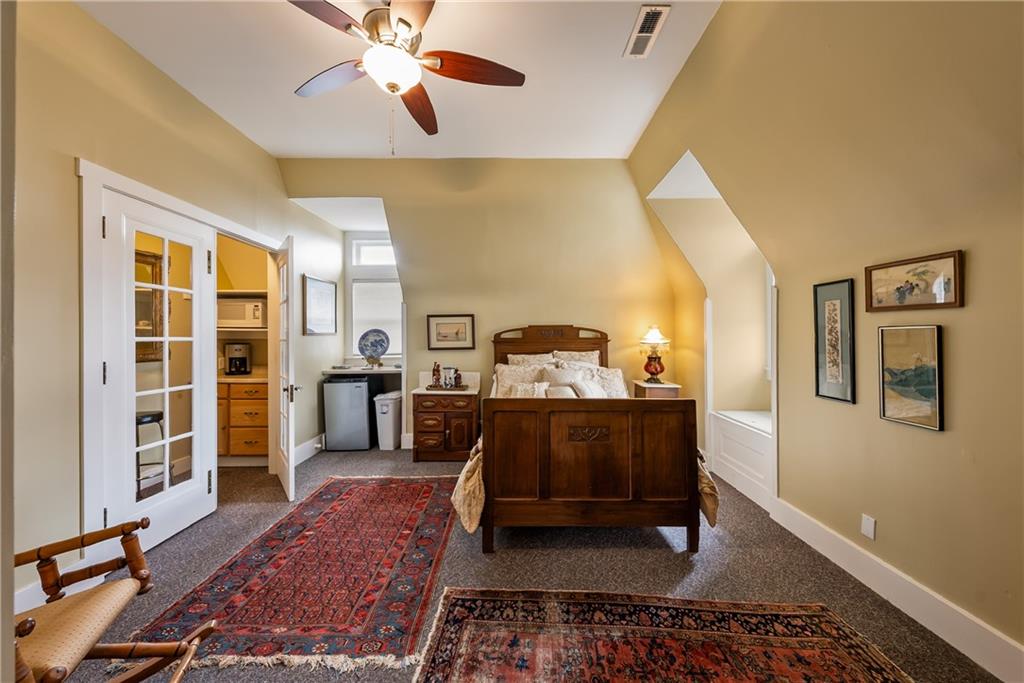
Furnished bedroom with a carved wooden bed, ceiling fan, and kitchenette beyond an arch.
Furnished room with a compact kitchenette, desk, and large shaded windows.
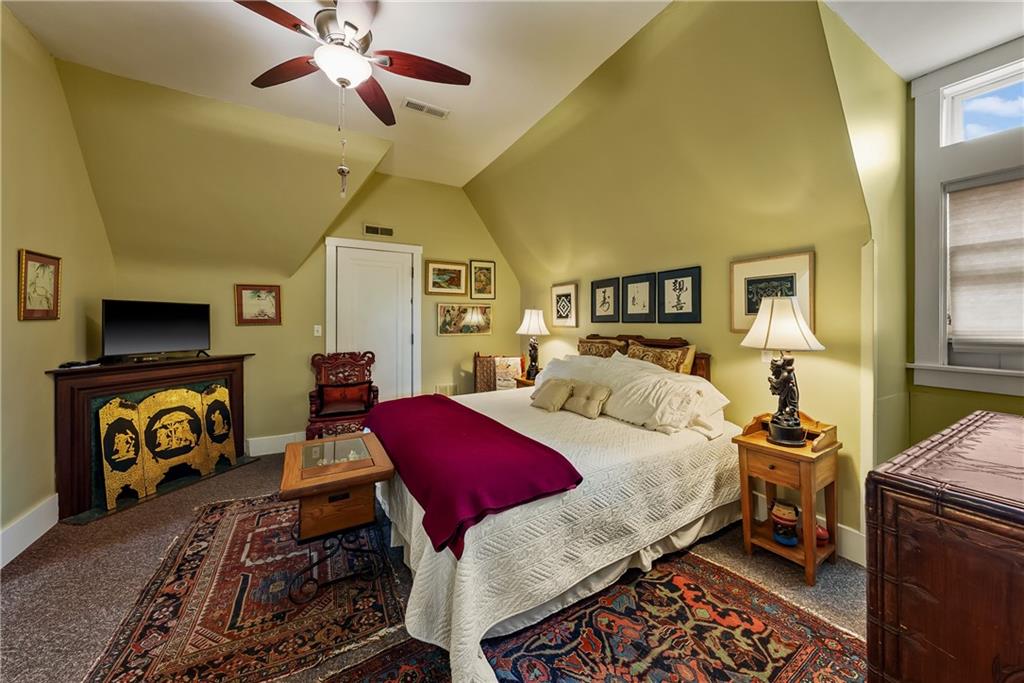
Furnished bedroom with a large bed, burgundy throw, and ornate black-and-gold cabinet.
Furnished bedroom with a dark wood bed, ceiling fan, and patterned rugs.
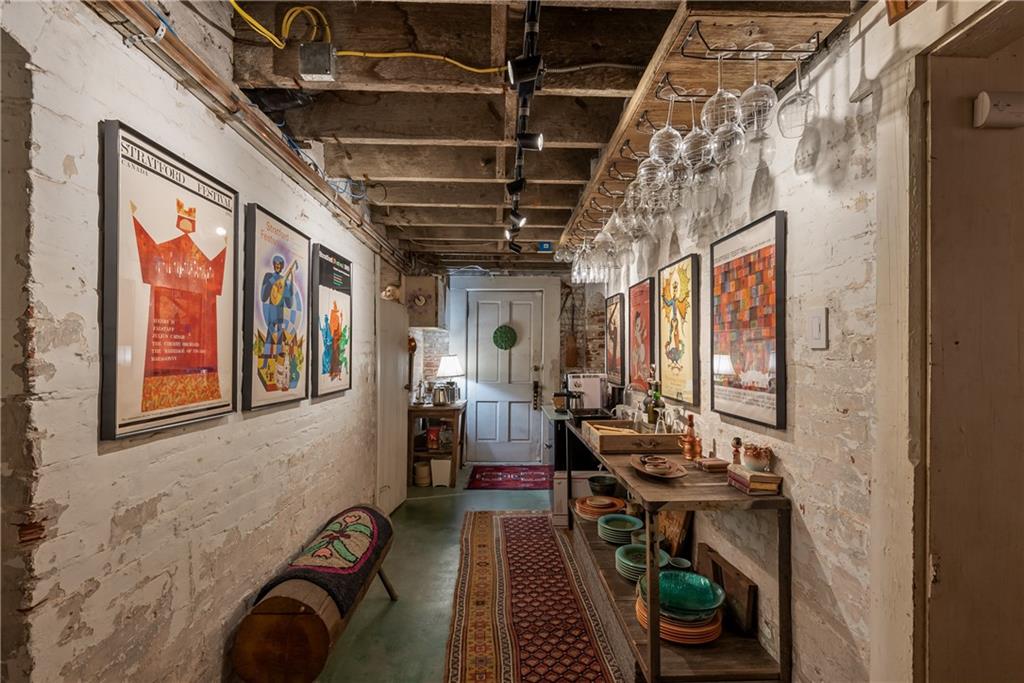
Narrow brick-walled interior with framed posters, display shelves, and a patterned runner.
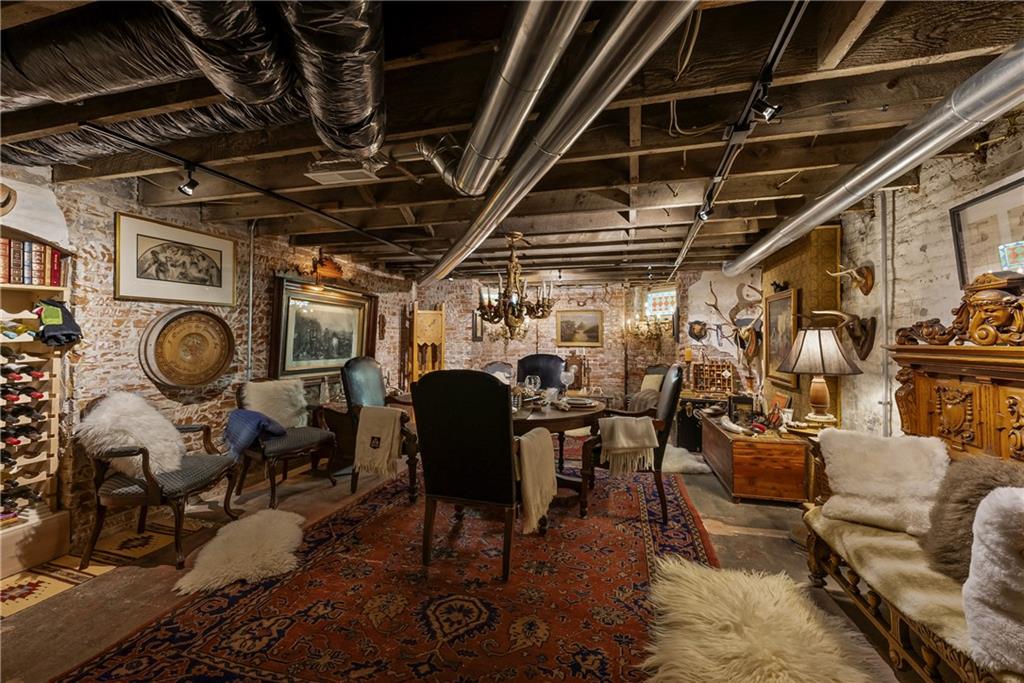
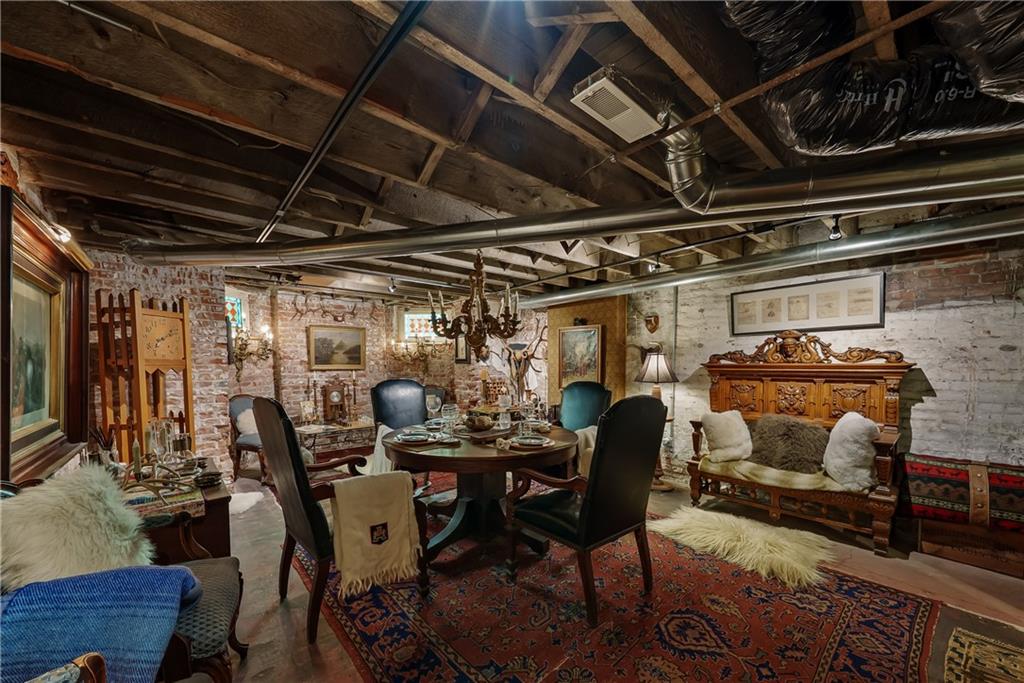
Basement lounge with exposed brick, overhead ductwork, antique furnishings, and patterned rugs.
Furnished basement with exposed brick walls, open ceiling beams, and a round dining table.
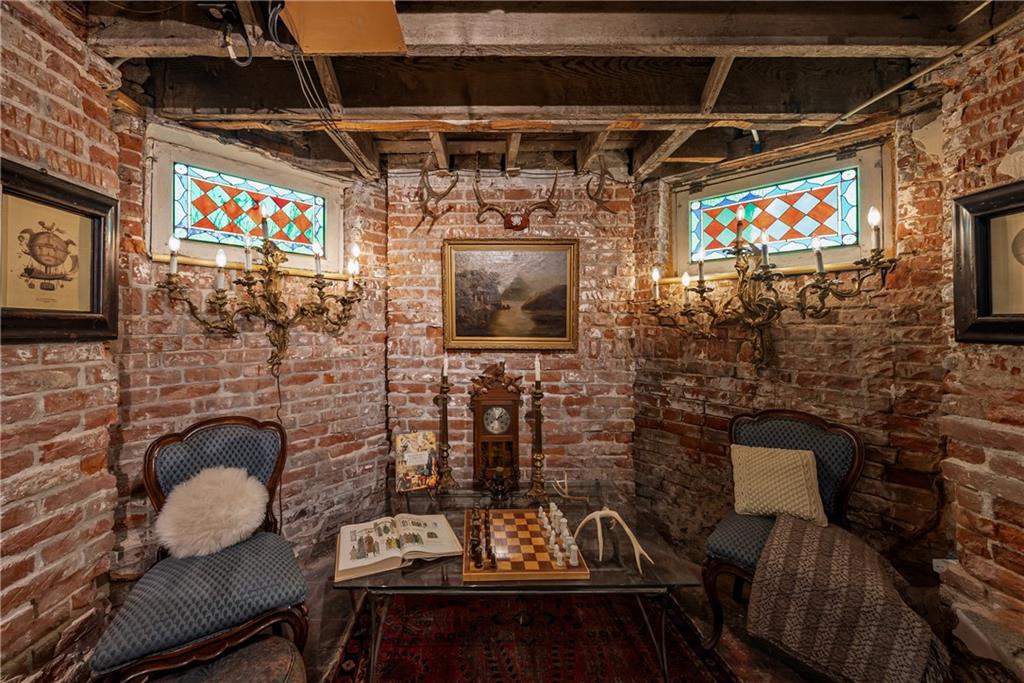
Brick sitting room with stained-glass windows, exposed beams, and a chessboard on a glass table.
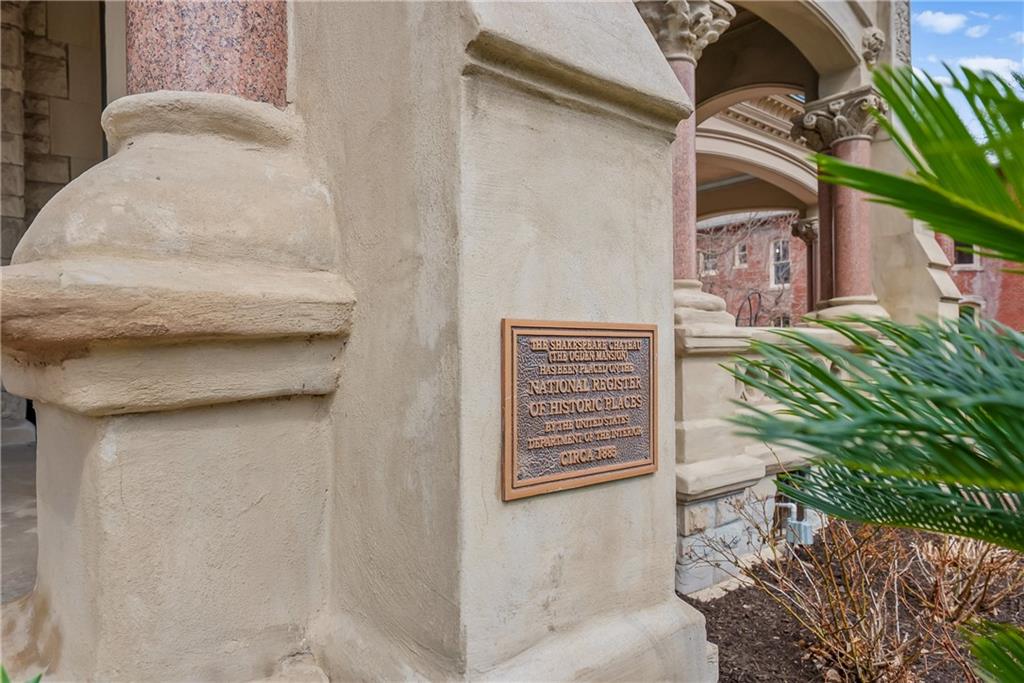
Shakespeare Chateau entrance with a National Register of Historic Places plaque on a stone pillar.
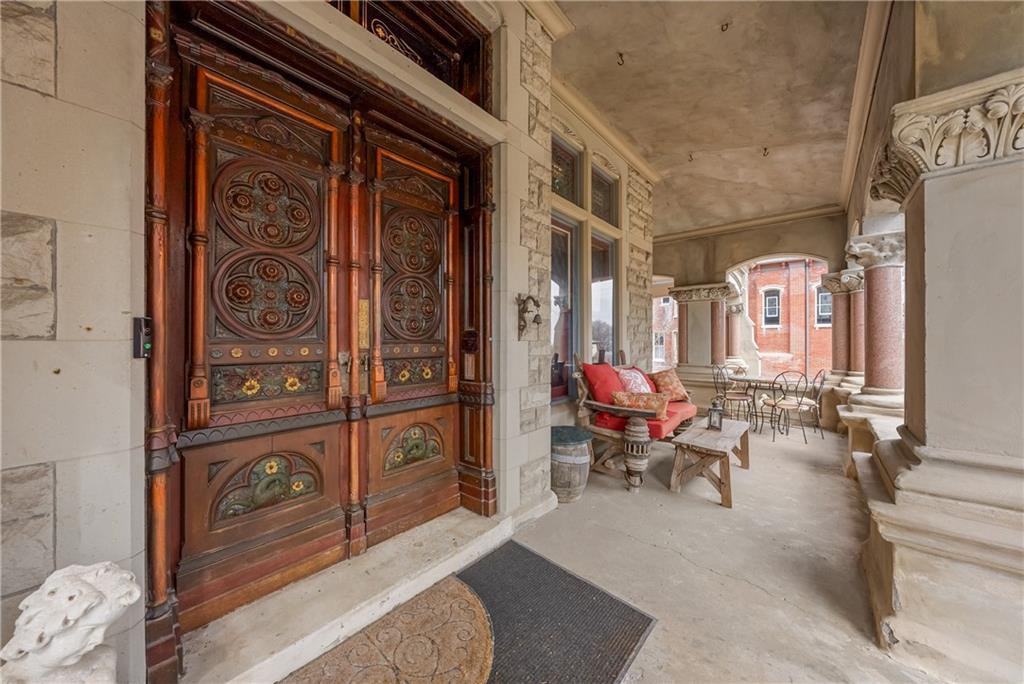
Covered stone porch with ornate carved double doors and a red sofa beside patio seating.
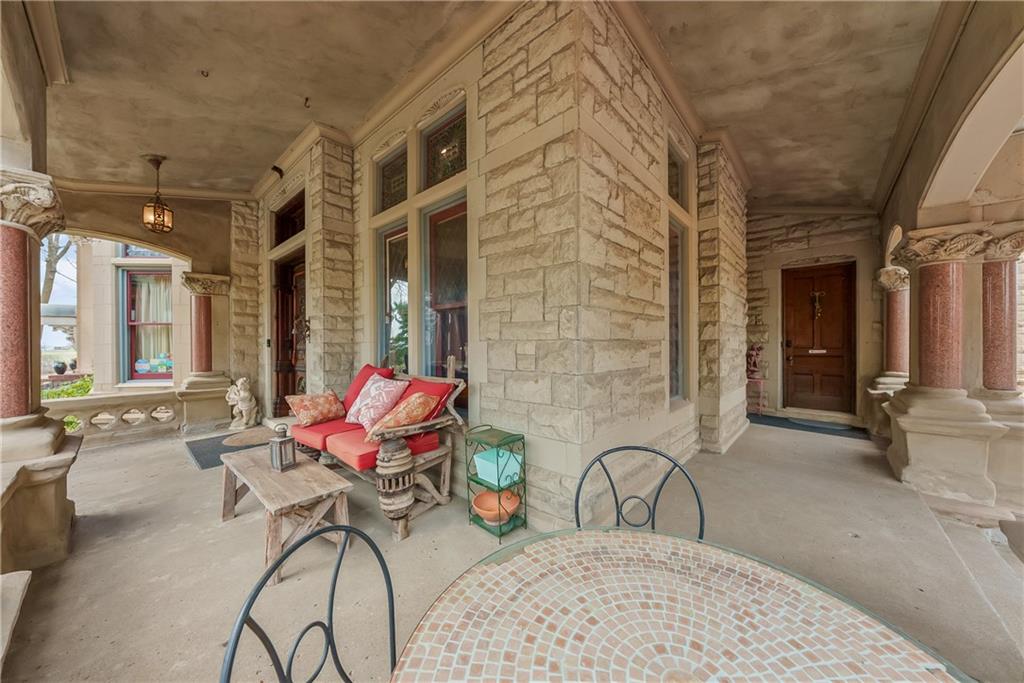
Covered stone porch with carved columns, red-cushioned seating, and a round mosaic-tile table.
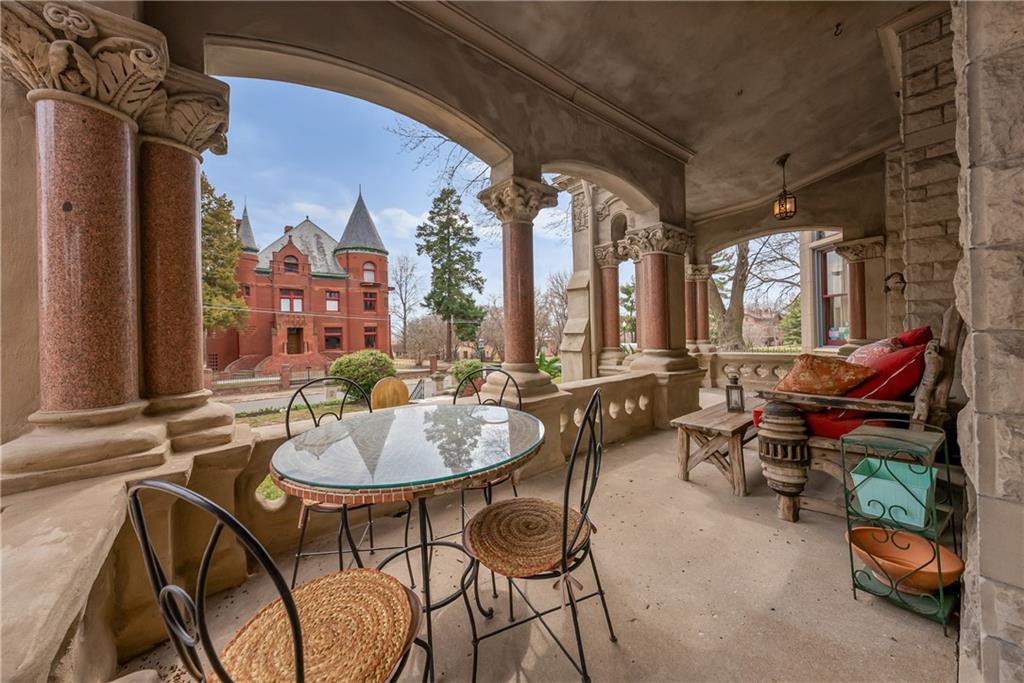
Covered porch with ornate stone columns, glass-top table, and cushioned bench overlooking a red building.
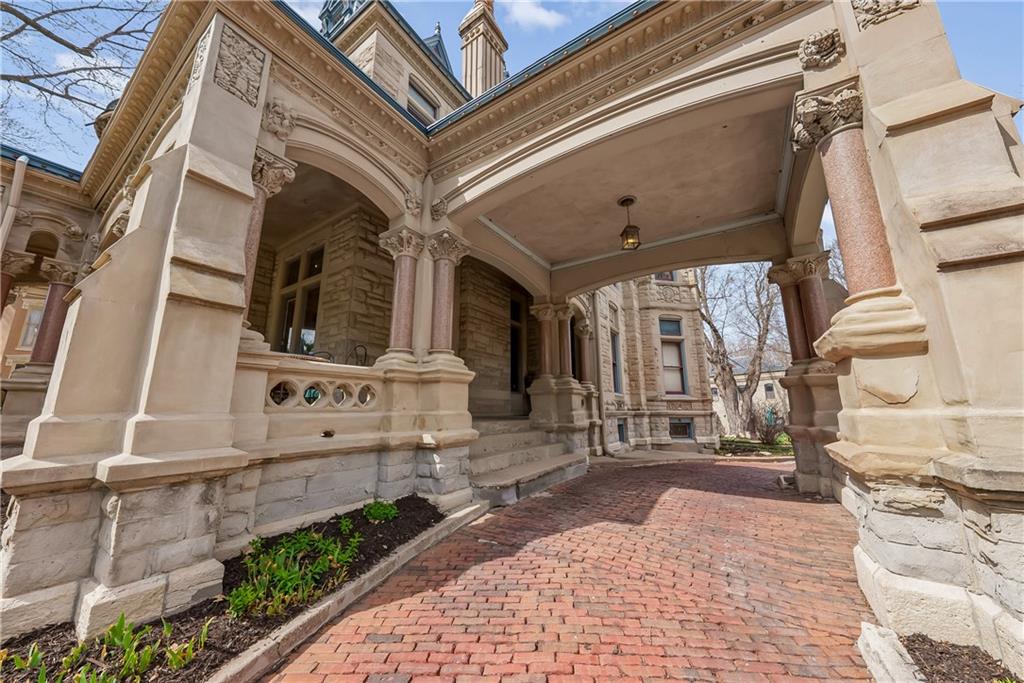
Ornate stone entrance with carved columns and arches above a curved brick driveway.
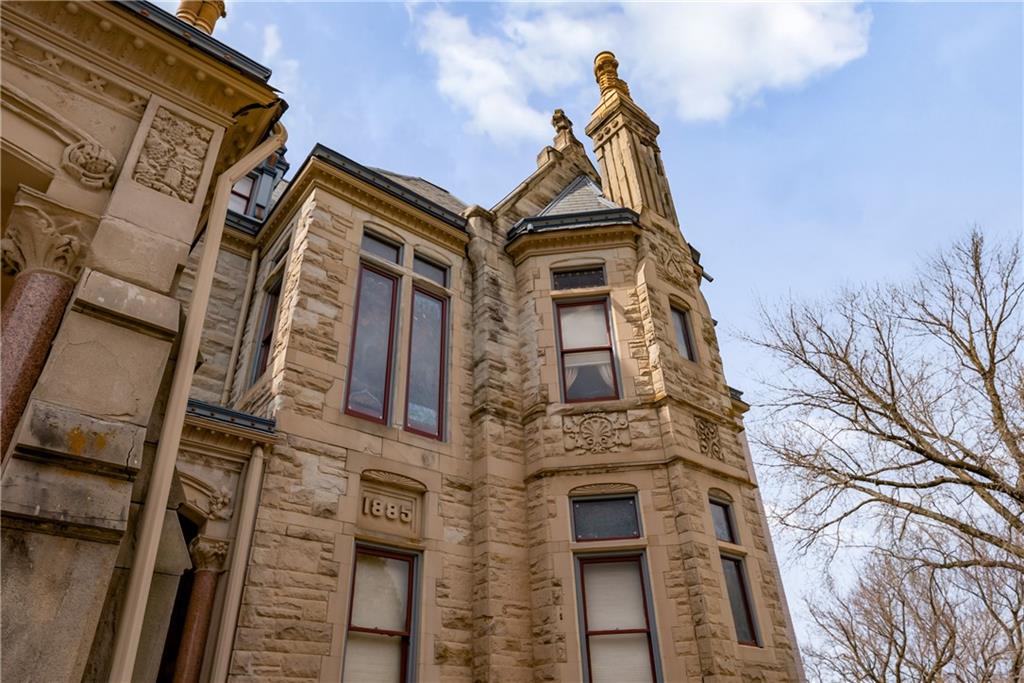
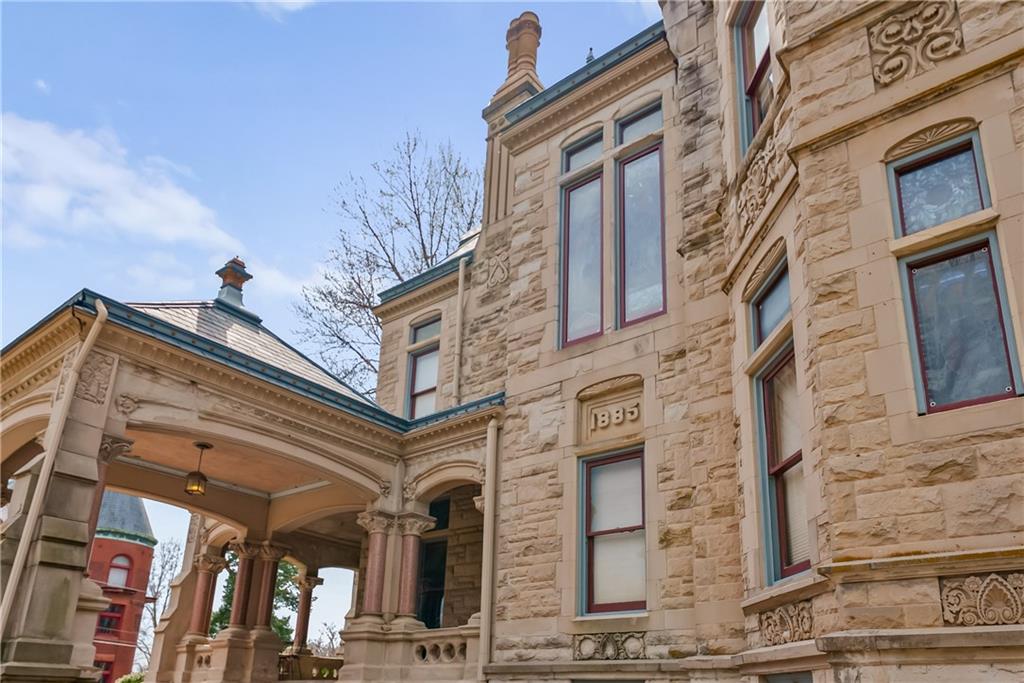
Historic stone building with ornate tower, carved details, and 1885 above a window.
Historic stone house exterior with ornate trim, red-framed windows, and a covered entry.
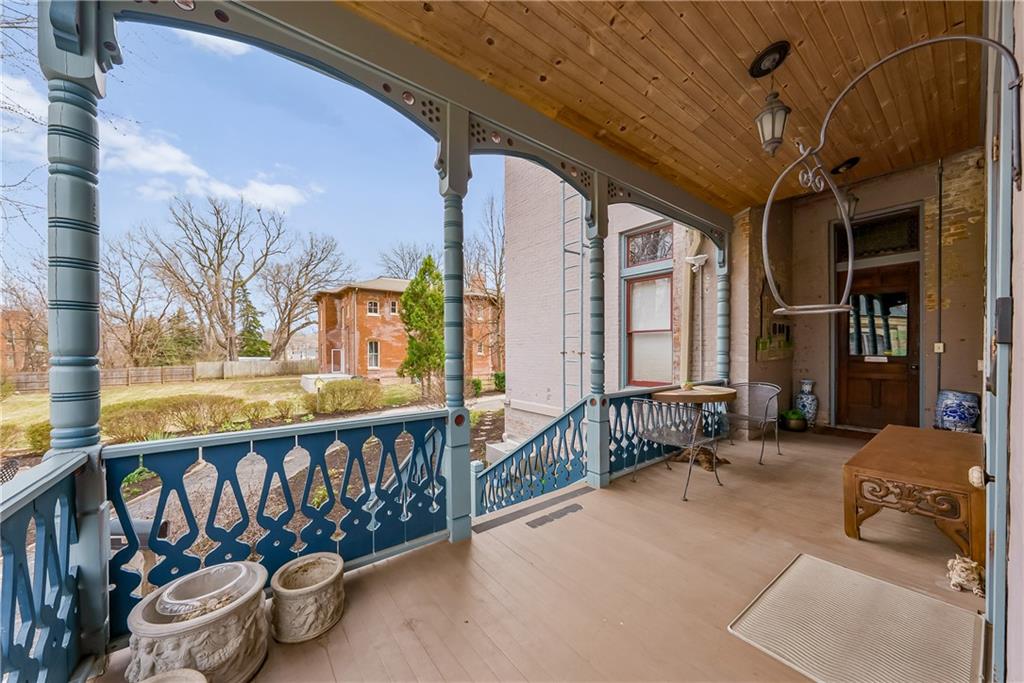
Covered porch with a wood ceiling, ornate blue railings, and a view of the yard.
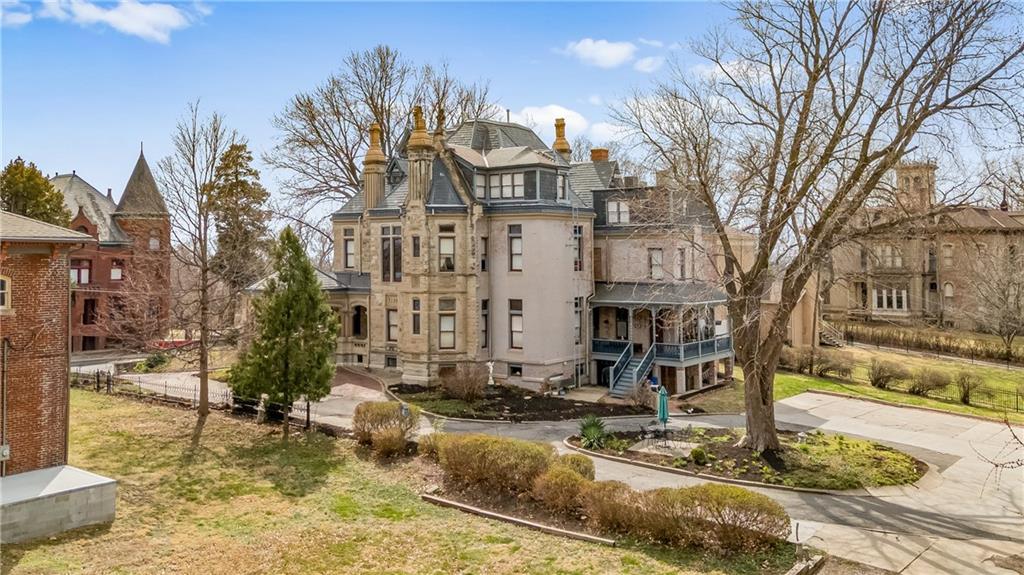
Historic stone residence with ornate turrets, a covered porch, and leafless trees across the grounds.
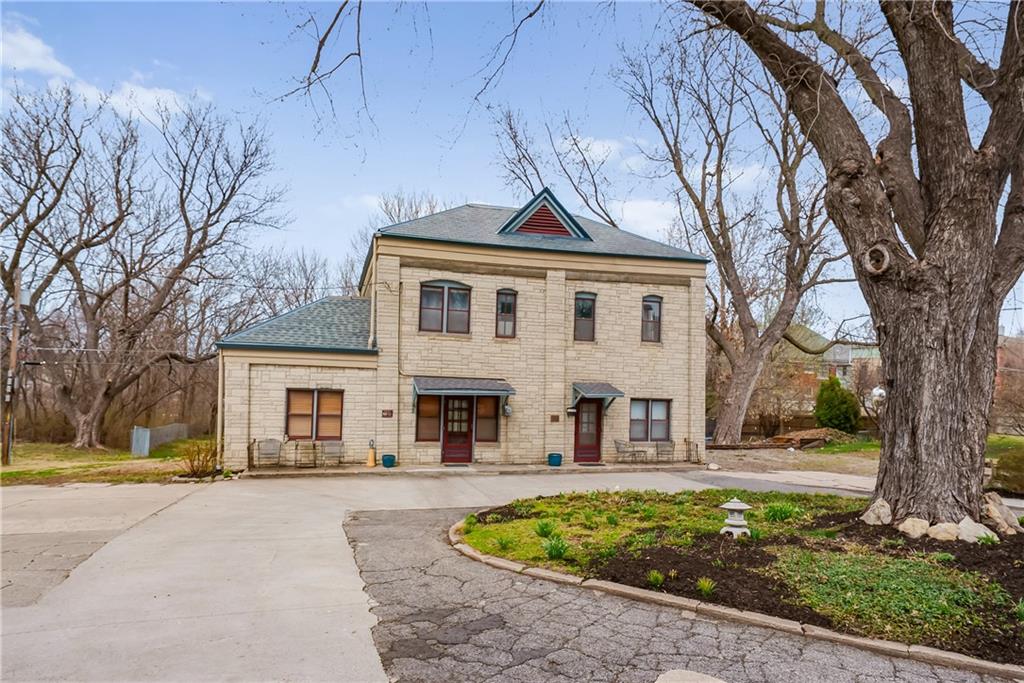
Two-story beige stone building with red entrance doors and a paved driveway.
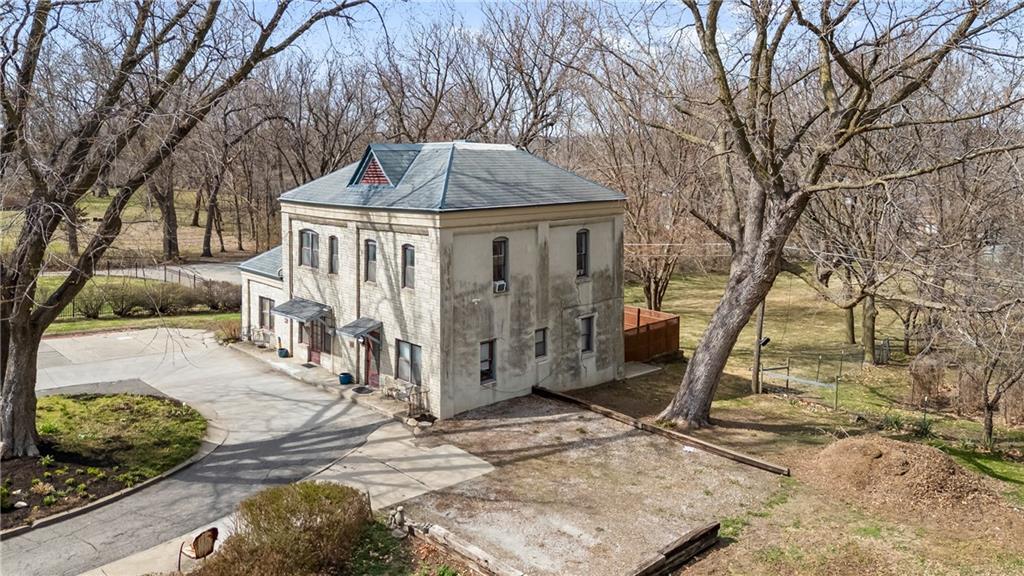
Two-story stone building with a gray hipped roof, driveway, and mature leafless trees.
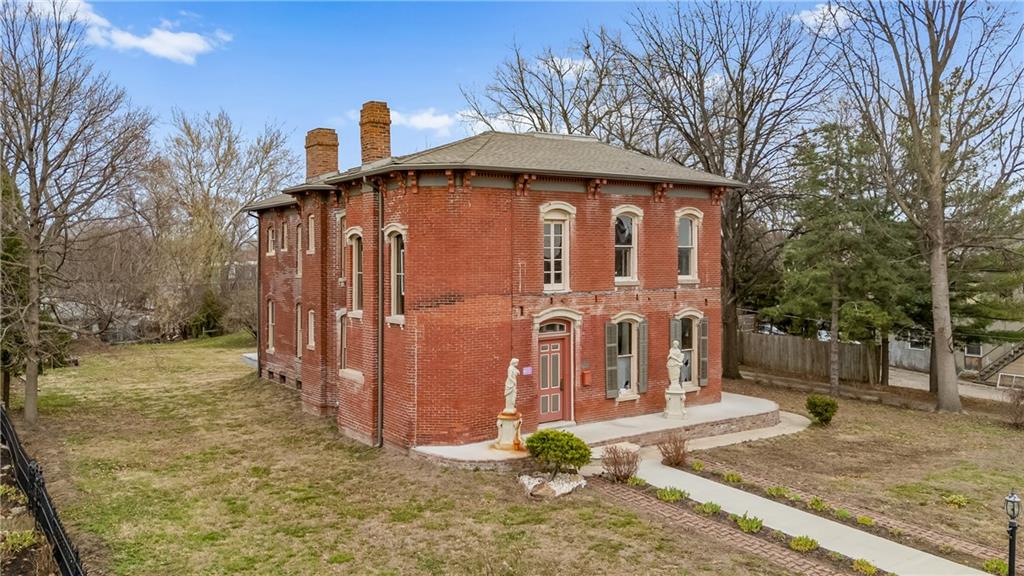
Two-story red brick building with tall chimneys, arched windows, and a front walkway.
Two-story red brick house with ornate window trim, a red front door, and a raised stone foundation.
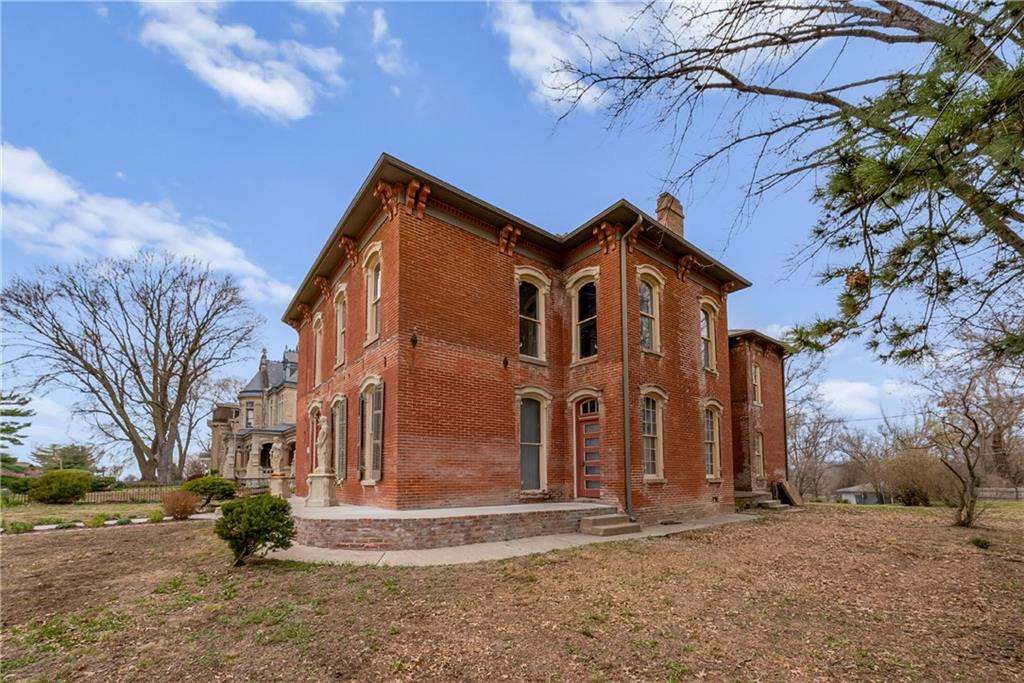
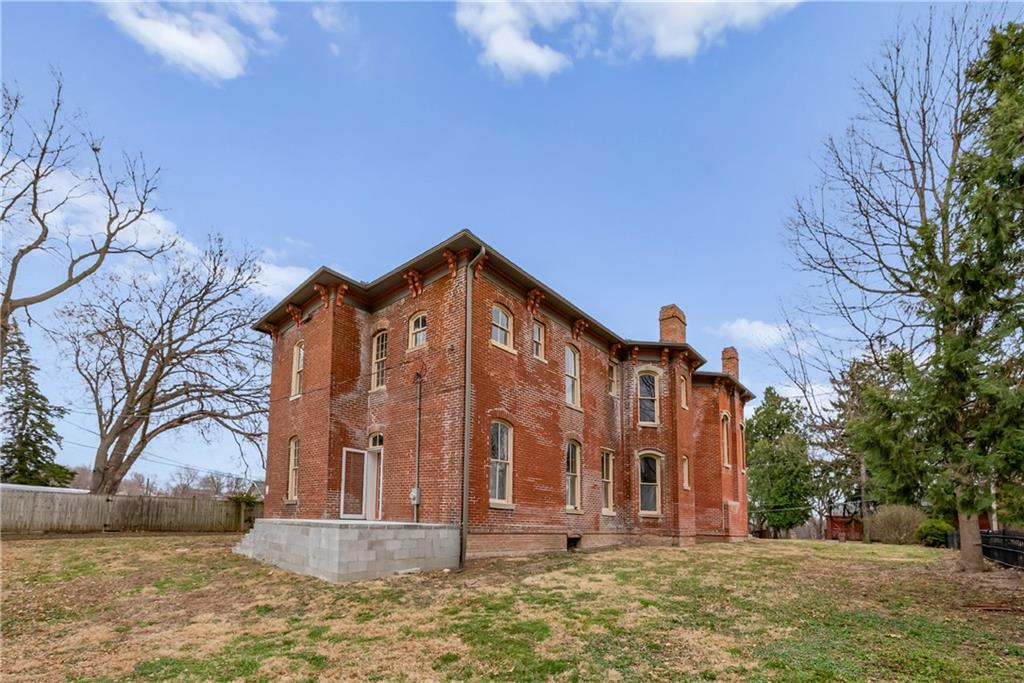
Red-brick building with tall narrow windows and decorative cornices, surrounded by a mostly bare lawn.
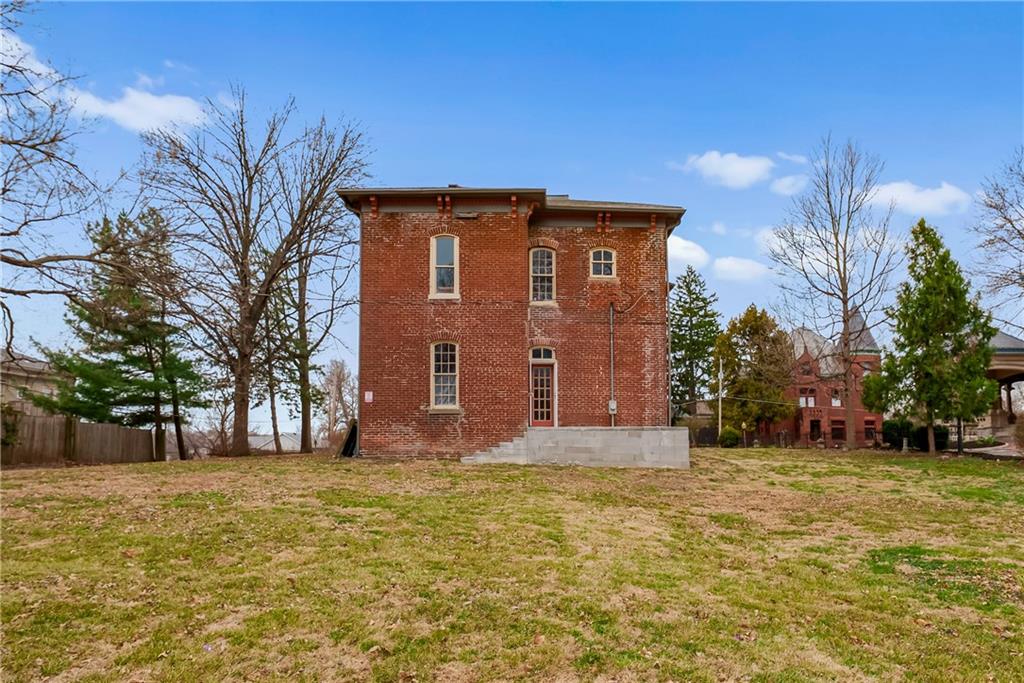
Two-story red-brick building with tall windows on a broad, mostly bare lawn.
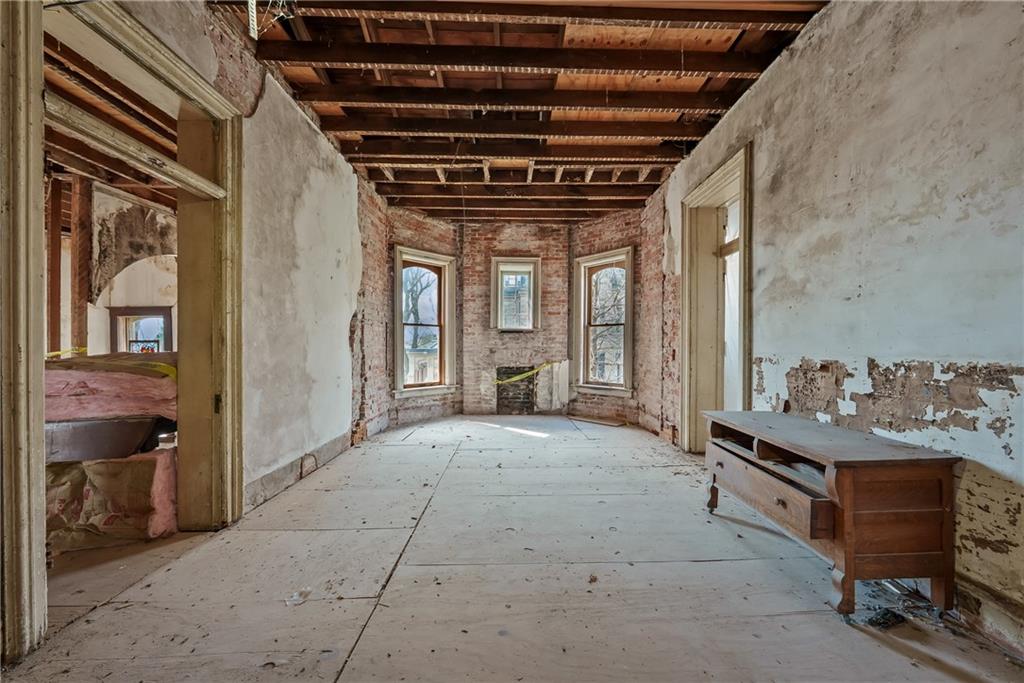
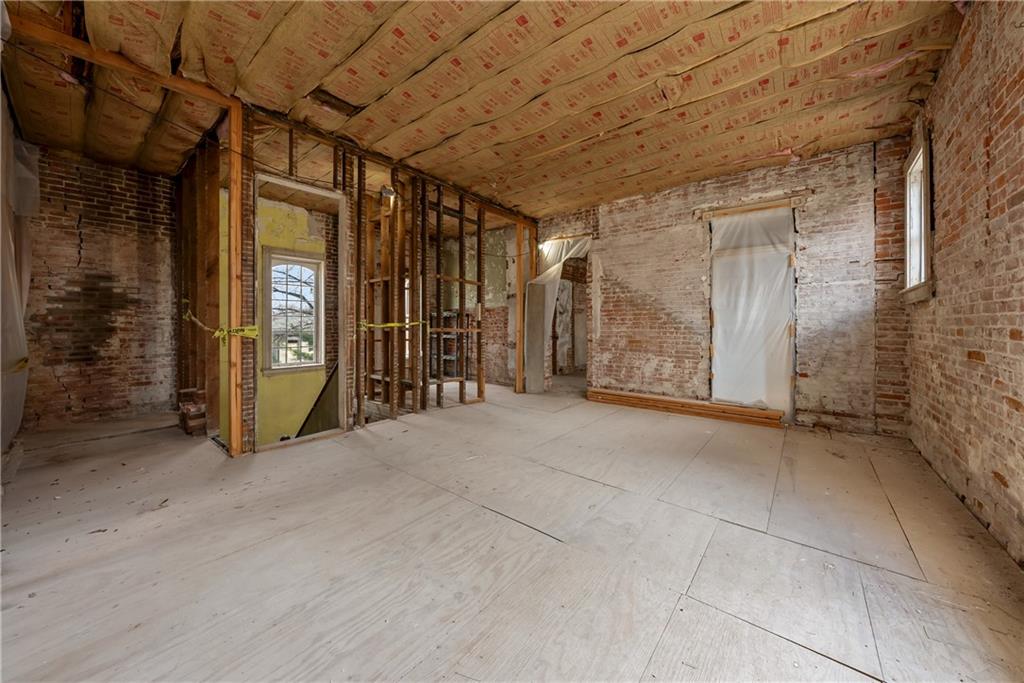
Unfinished room with exposed ceiling joists, peeling plaster, three bay windows, and a wooden chest.
Unfinished room with exposed brick walls, insulated ceiling, and tall windows.
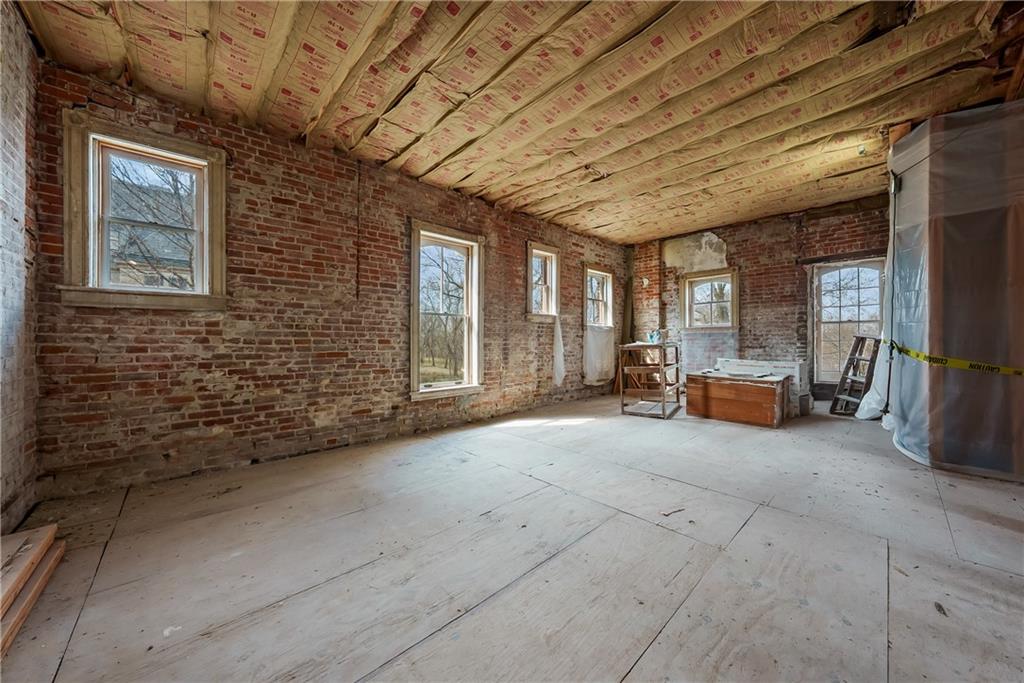
Unfinished room with exposed brick walls, open framing, insulated ceiling, and plywood flooring.
Aerial view of a historic mansion and red brick building among gardens and mature trees.
VIEW PHOTOS
Courtesy of Sage Sotheby's International Realty, Anthony West Listing Contact:  
$1,120,000

809-819 Hall Street

8 Beds 10 Baths 9,850 Sq.Ft. 1.83 Acres

Description

Named Best Bed & Breakfast in St. Joseph for 2026 and featured in both Dwell and Mansion Global, Shakespeare Chateau Inn & Gardens is one of Missouri's most remarkable Gilded Age estates. Built in 1885 and set on nearly two acres along historic Hall Street, once known as Millionaires' Row, this distinguished Chateauesque residence offers an exceptional opportunity to own a remarkably preserved piece of architectural history.

The grand interior showcases 47 original stained-glass windows, hand-carved cherry, mahogany, oak, and walnut woodwork, ornate plaster ceilings, encaustic tile floors, period chandeliers, and eight fireplaces. Among the estate's most significant features is the rare Zuber panoramic wallpaper "Eldorado," installed circa 1920. Examples of this historic French scenic wallpaper can also be found in prominent settings, including the White House.

The property includes the stately main residence, a carriage house with three private apartments, and an additional structure at 819 Hall Street that offers potential for expanded residential, guest, studio, or future destination use, subject to zoning and applicable approvals. Expansive grounds, mature landscaping, and multiple structures create a rare opportunity for a private estate, multigenerational compound, or distinctive residential retreat.

This offering includes the residential real estate only. Business operations, furnishings, and personal property are available separately. Video, floor plans, a 3D tour, historic documentation, and information regarding both residential and commercial opportunities are available upon request.

Share Property

Location

809-819 Hall Street, St Joseph, MO 64501

Status

Pending
Anthony West

Anthony West

TITLE

Global Real Estate Advisor

PHONE

913.522.0329

Property Amenities

Interior
Laundry room In Basement, Laundry Room
Fireplace Dining Room, Family Room, Hearth Room, Kitchen, Living Room, Primary Bedroom
Appliances Dishwasher, Double Oven, Dryer, Freezer, Exhaust Fan, Microwave, Refrigerator, Electric Range, Gas Range, Stainless Steel Appliance(s), Washer
Flooring Carpet, Ceramic Floor, Parquet, Tile, Wood
Total Bedrooms: 8
Half Bathrooms: 4
Full Bathrooms: 6
Other Interior Features Custom Cabinets, Kitchen Island
Area & Lot
Lot Area 1.83 Acres
Living area 9,850 Sq.Ft.
MLS® ID 2633508
Year Built 1885
School District St. Joseph
Architecture Styles French Provincial, Victorian
Type Residential
Status Pending
Exterior
Air conditioning Central Gas, Heat Pump, Zoned
Heat type Heat Pump, Natural Gas
Water Source Public
Security Features Fire Alarm, Security System, Smart Door Lock, Smoke Detector(s)
Sewer Public Sewer
Parking Off Street
Lot Features Acreage, City Lot, Estate Lot, Many Trees
Roof Composition, Other, Slate
Finance
Sales Price $1,120,000
Historic stone house with ornate chimneys, a covered porch, mature trees, and a curved brick driveway.

360 Virtual Tour

Take a tour of this property
Historic stone house with ornate chimneys, a covered porch, mature trees, and a curved brick driveway.

Schedule a Showing

I would love to show you my beautiful property. Please select your preferred date and time below. I will be in touch shortly to confirm your appointment.

Schedule a Showing

I would love to show you my beautiful property. Please select your preferred date and time below. I will be in touch shortly to confirm your appointment.

Thank you for your interest in 809-819 Hall Street, St Joseph, MO 64501. We are reviewing your request and will be in touch shortly!

Mortgage Calculator

Estimate your monthly mortgage payment, including the principal and interest, property taxes, and HOA. Adjust the values to generate a more accurate rate.

All estimates are provided for informational purposes only. Actual amounts may vary.
$0,000 Your Payment 20 15 65
$0,000 Your Payment

Work With Anthony

With Anthony, your Real Estate journey is not just a transaction; it's an adventure. Experience the Houses of Kansas City difference, where passion meets proficiency, and every deal is sealed with a touch of fun. Contact him today so he can guide you through the buying and selling process.

Let's Connect On Instagram